Sale Chalet Chesières

Sale Chalet Chesières

7 000 000 CHF

Features

  • Reference 26113
  • Rooms 11 rooms
  • Area 390 m²
  • Heating type Gas
  • Condition Requires renovation
  • Orientation South
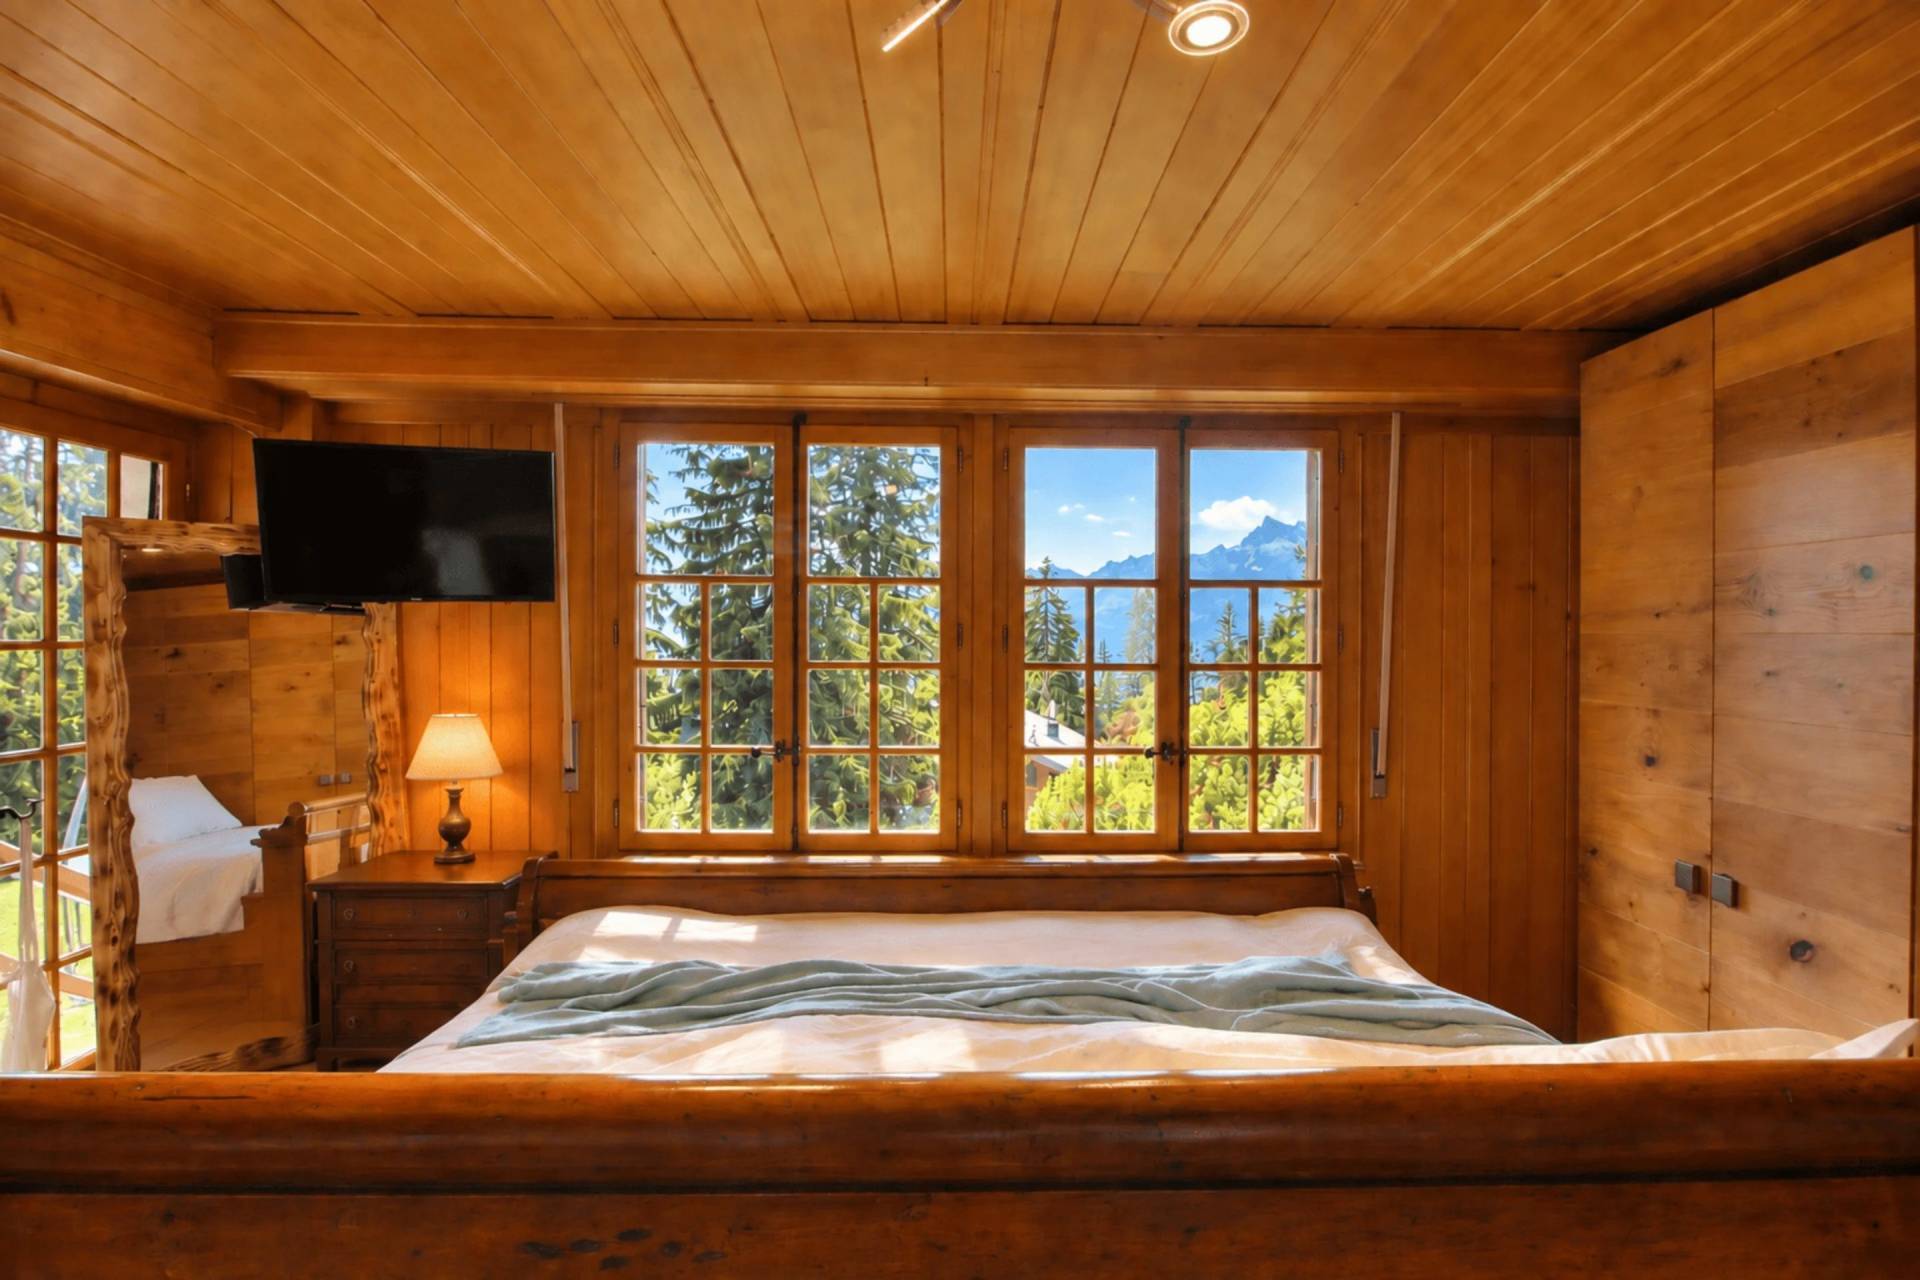
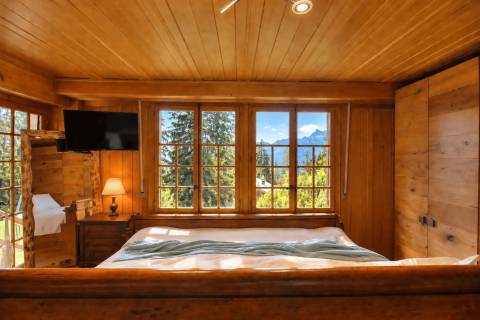
  • View Unobstructed
  • Construction year1959
  • Renovation year2015

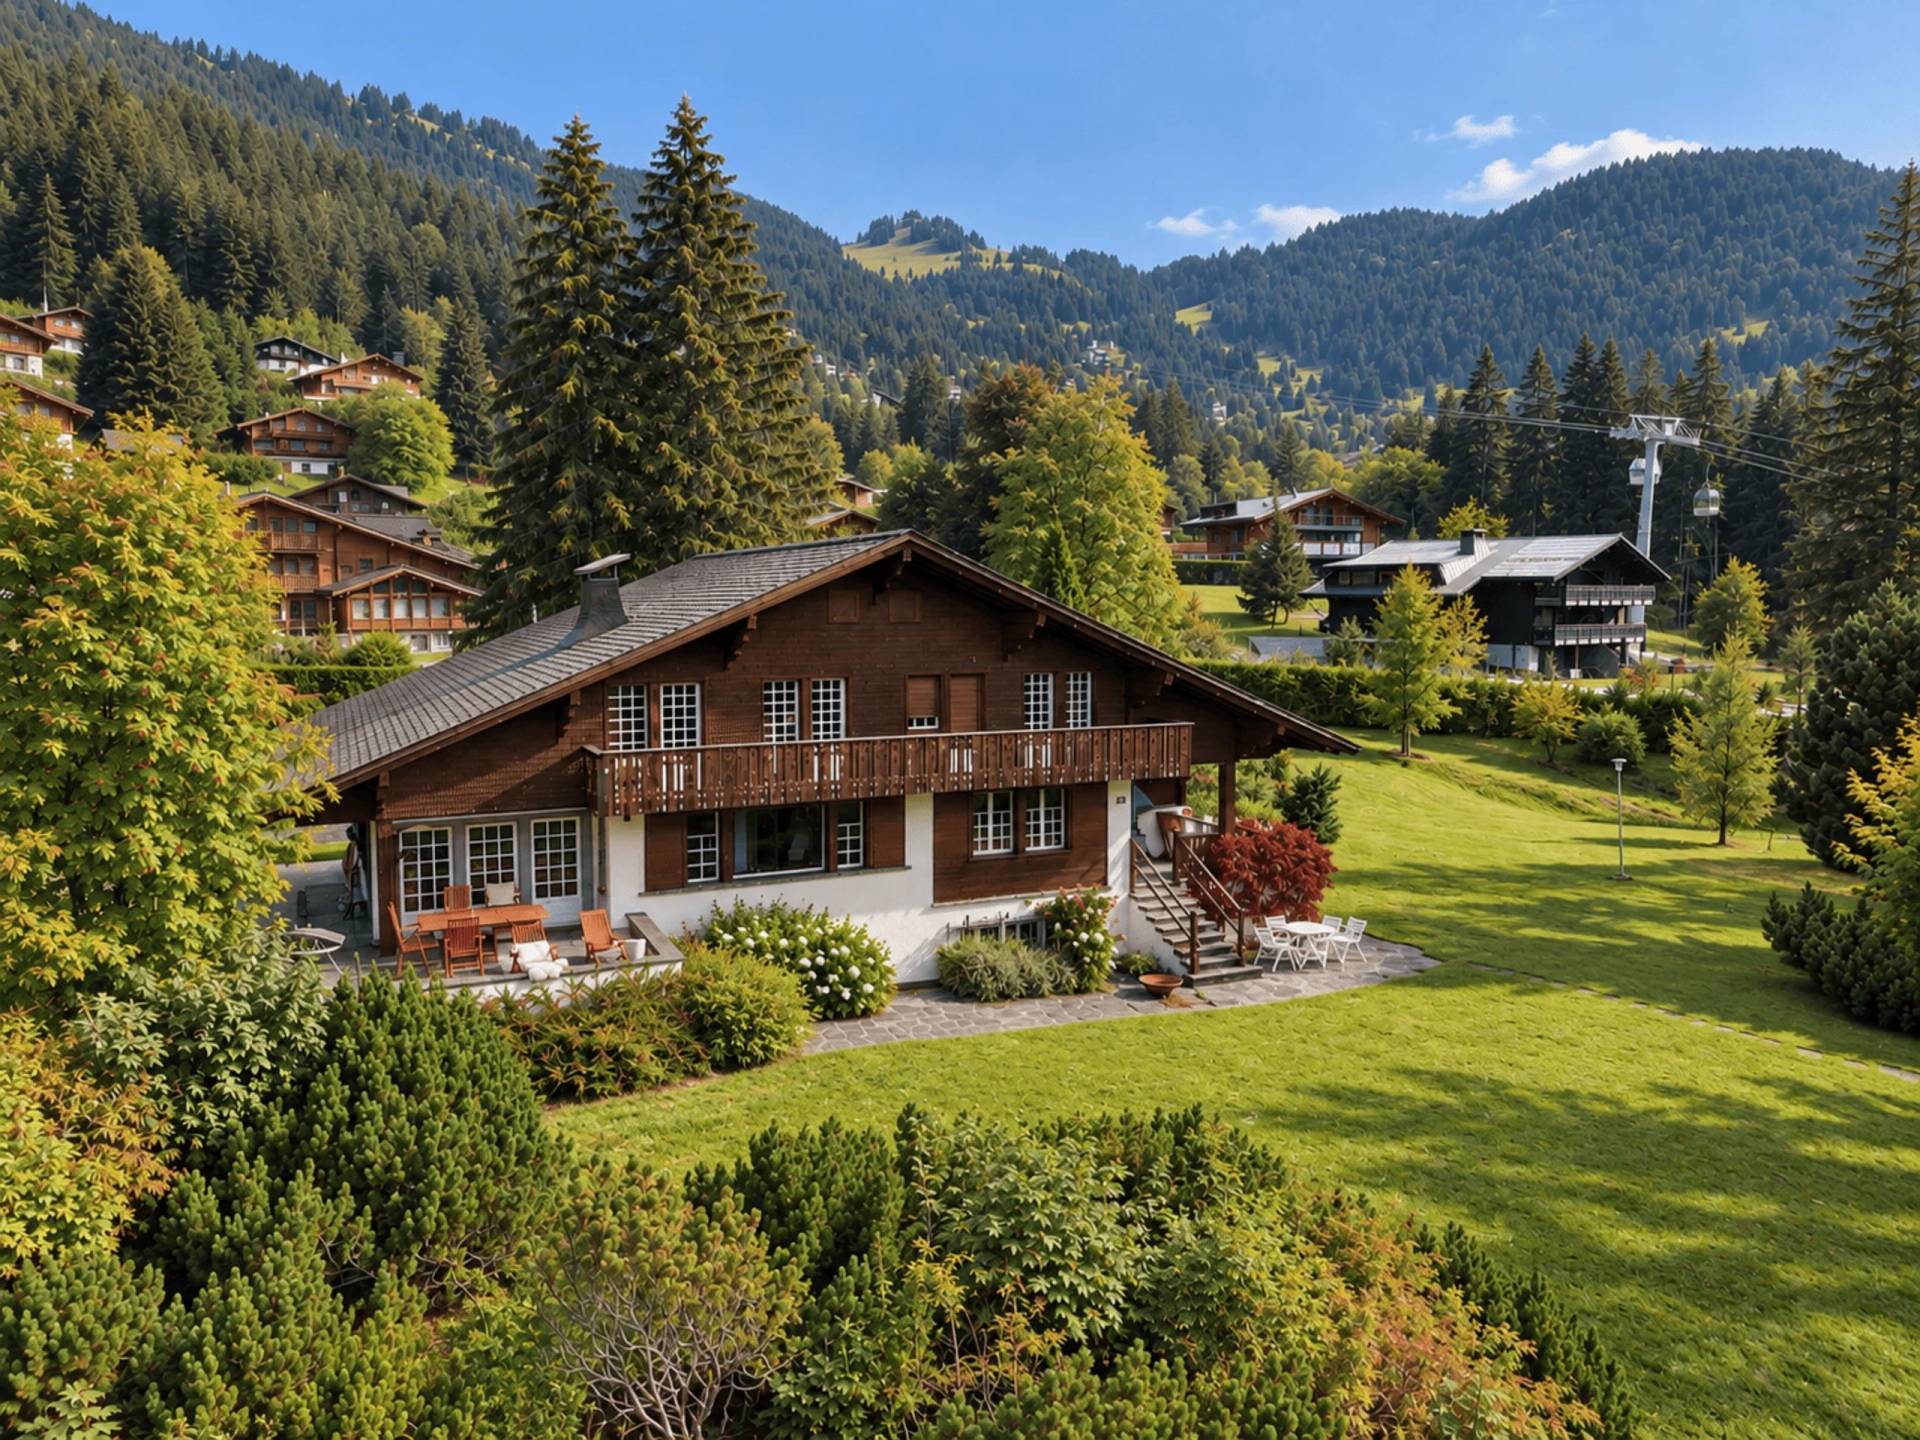
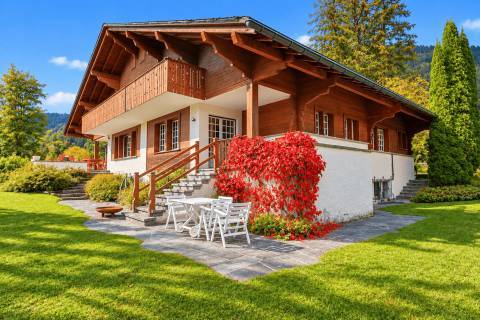
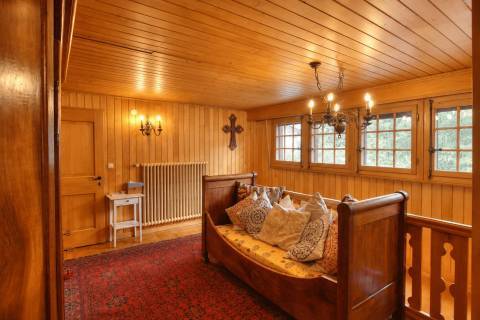
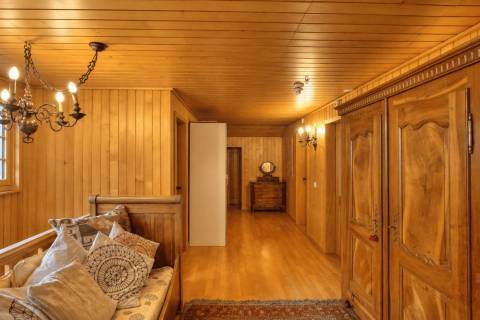
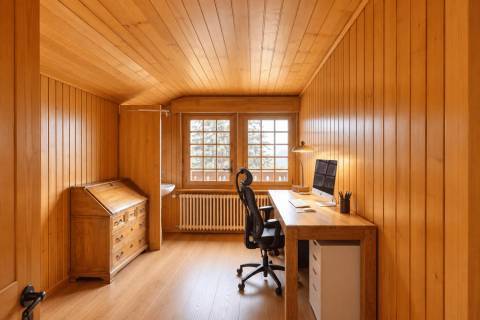
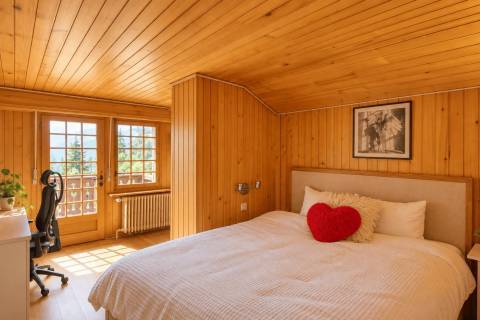
Luxurious chalet of 390m2

Rare property

Secondary residence possible
CHF 7,000,000

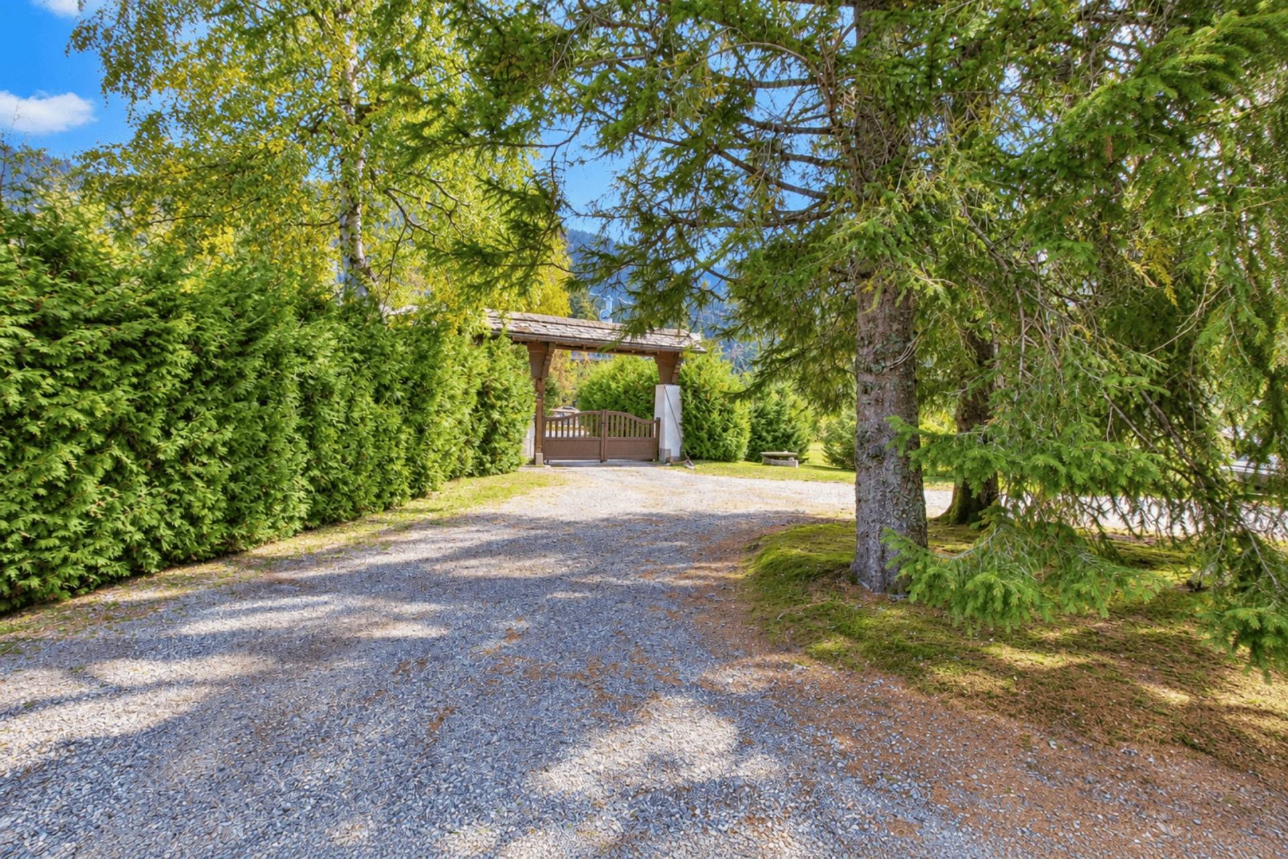
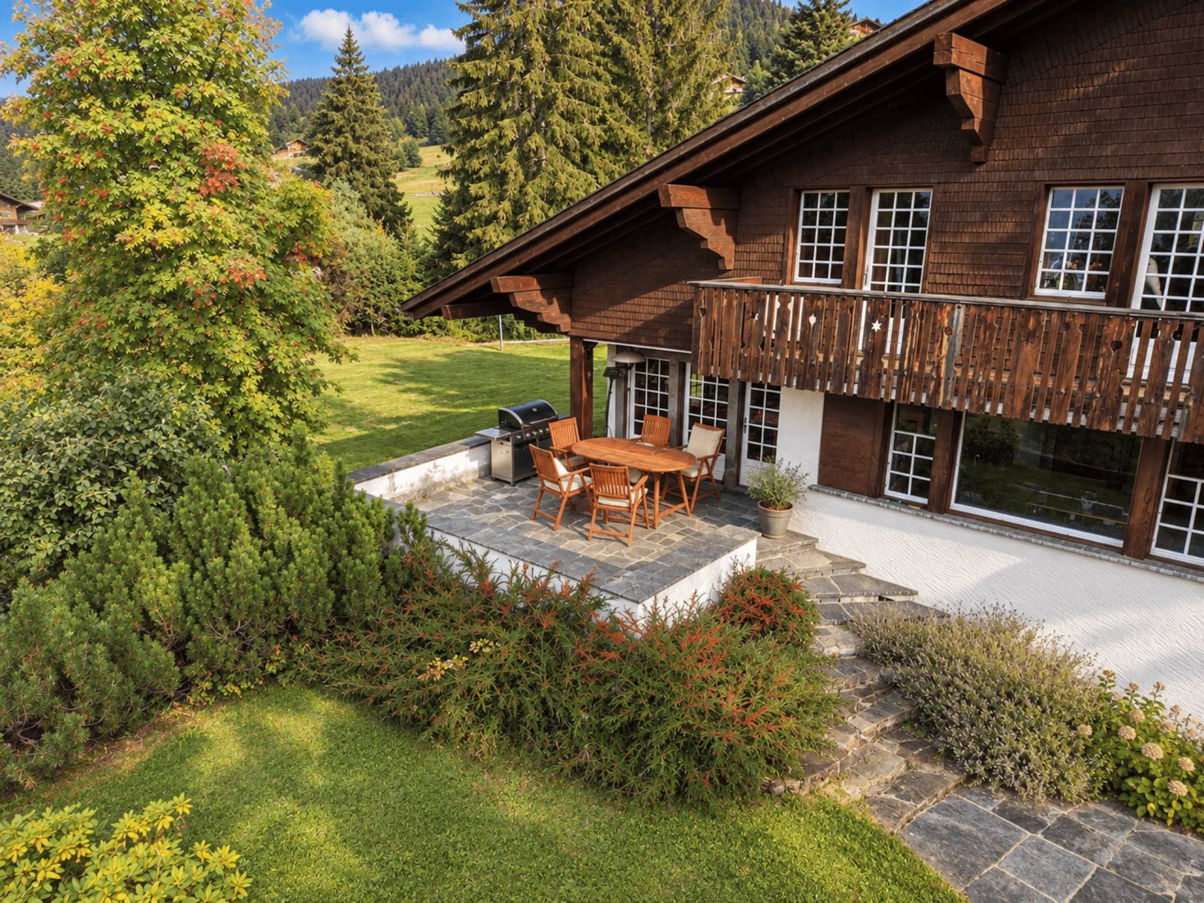
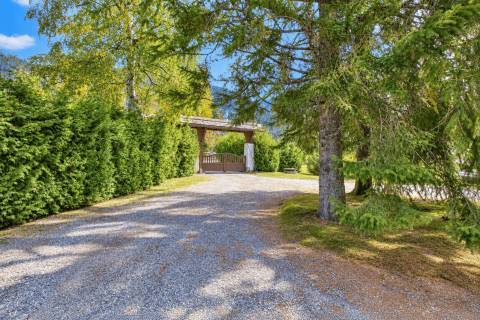
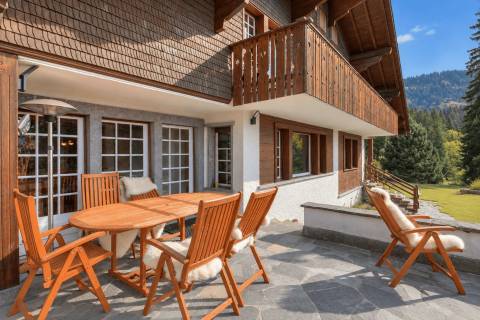
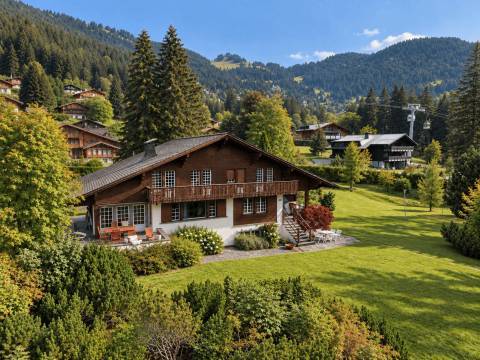
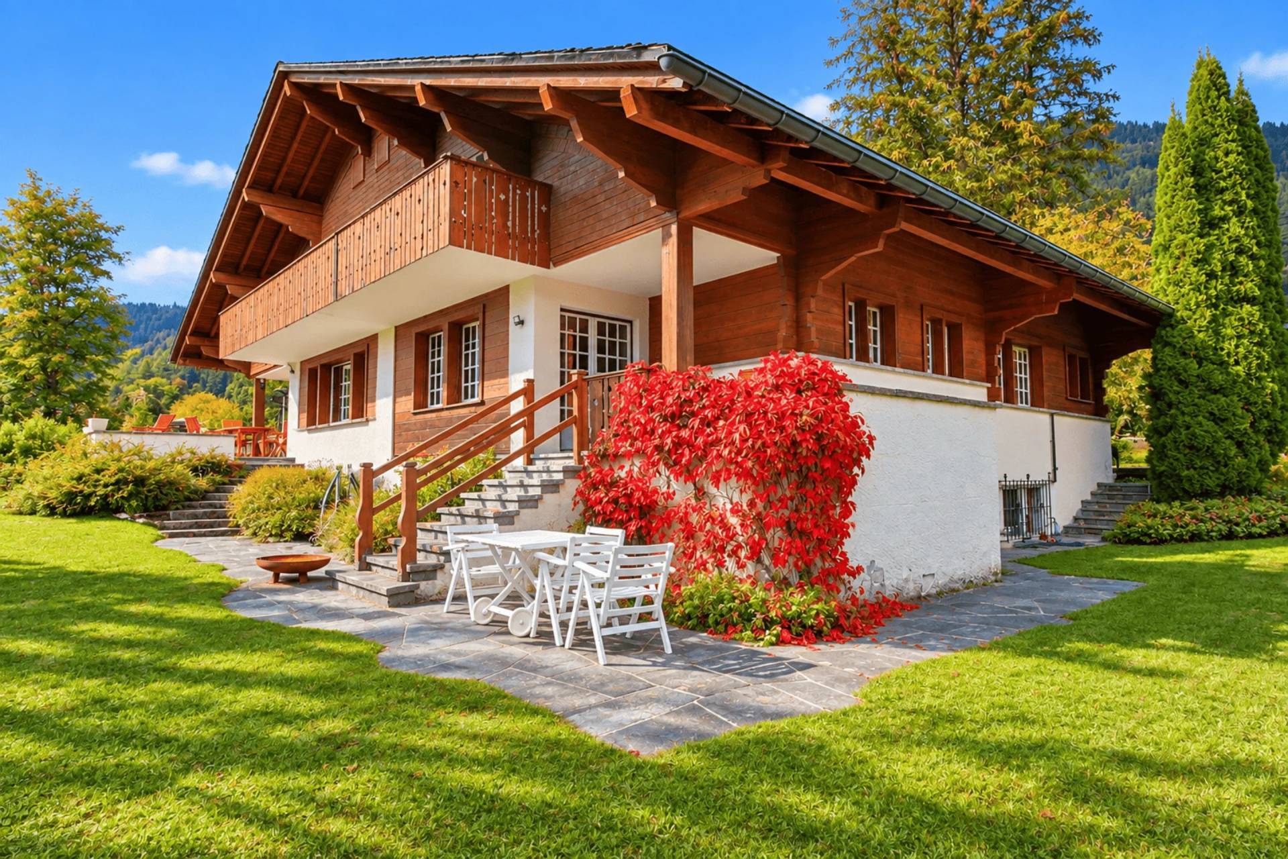
This chalet of nearly 390m2 of living space is located on a plot of over 8,200m2.
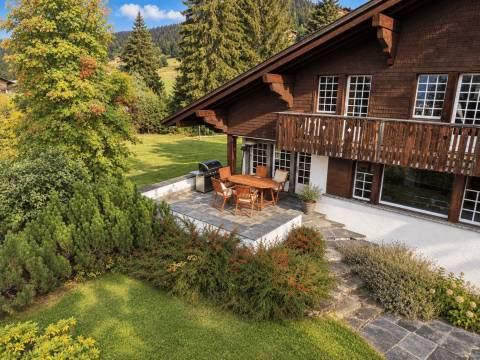
Ideally located in a quiet neighborhood, close to the ski slopes and the center of Villars, it is composed as follows:

BASEMENT
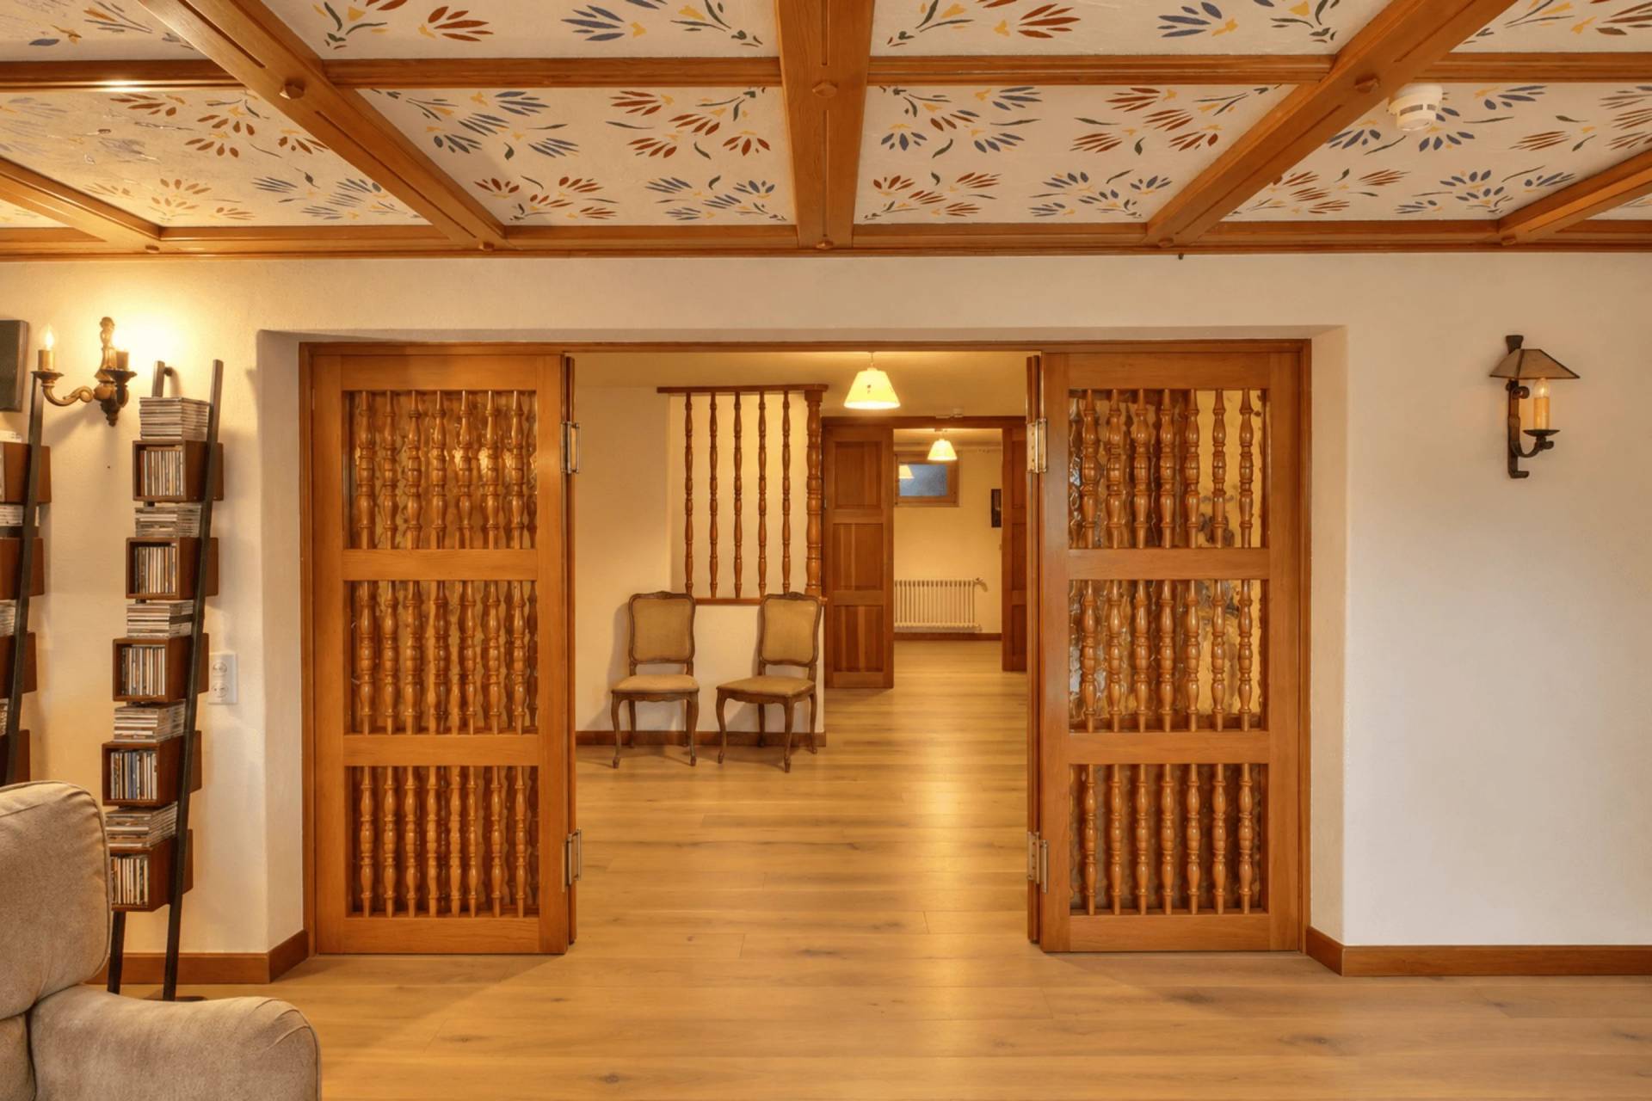
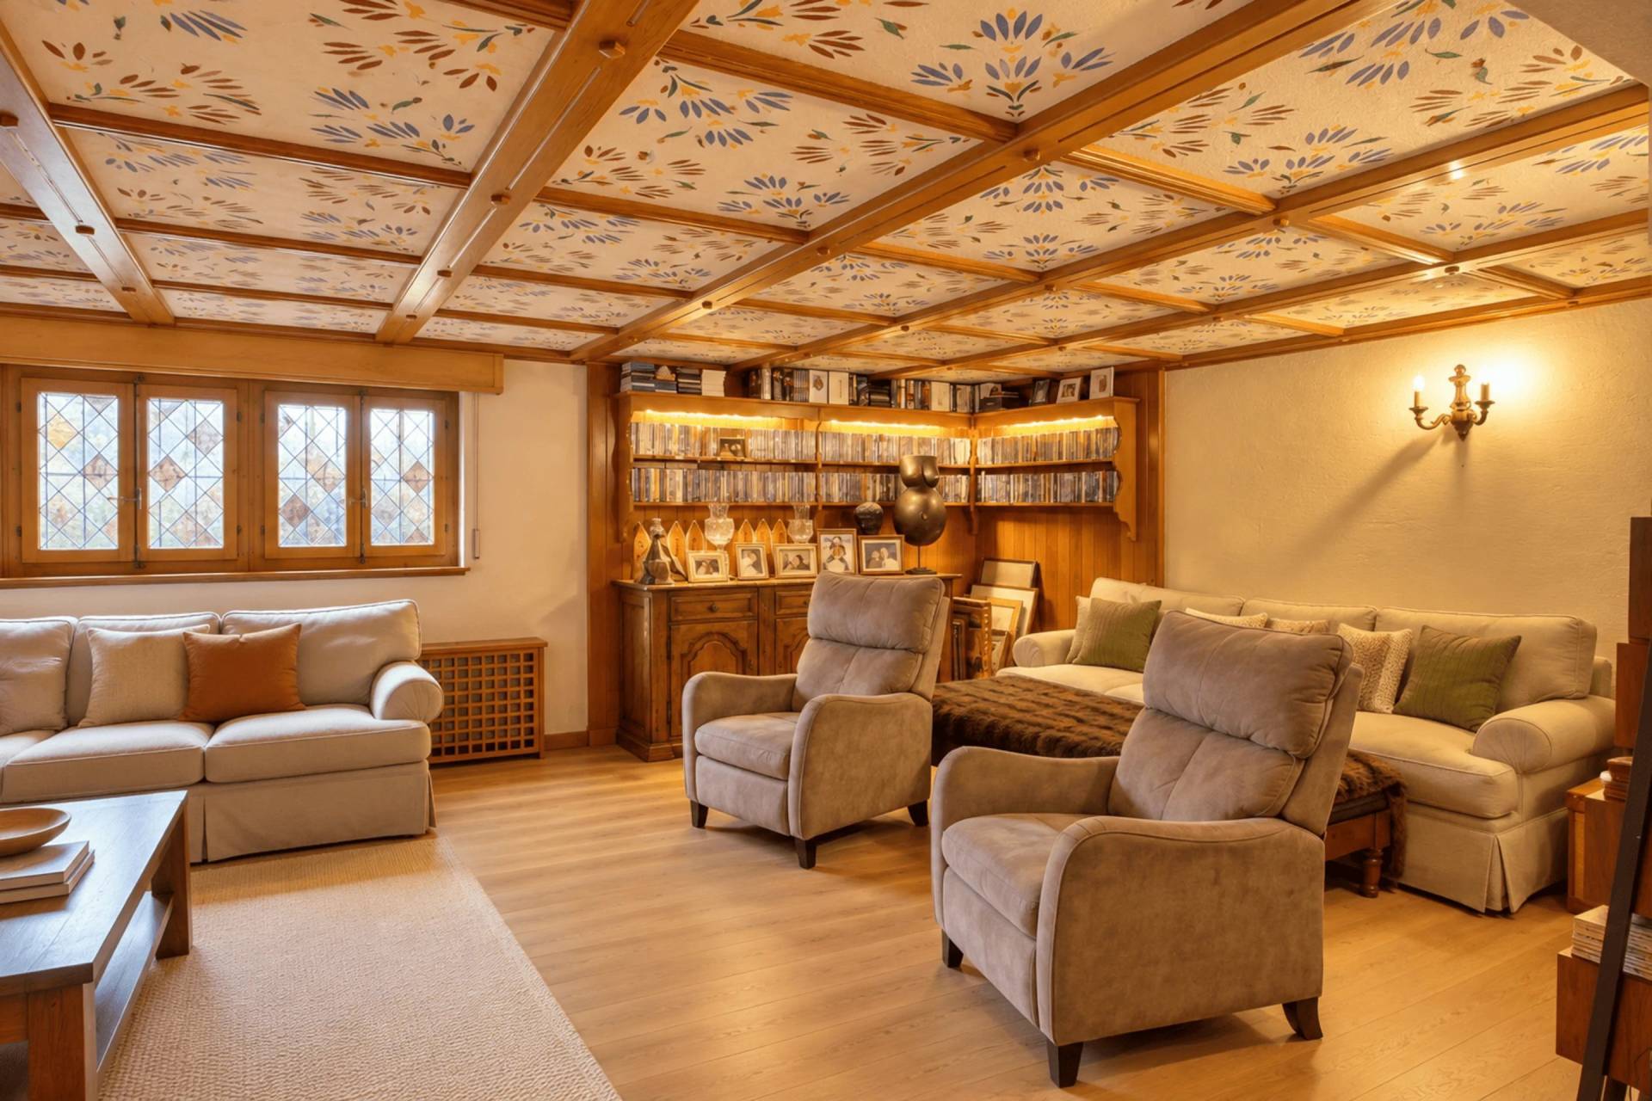
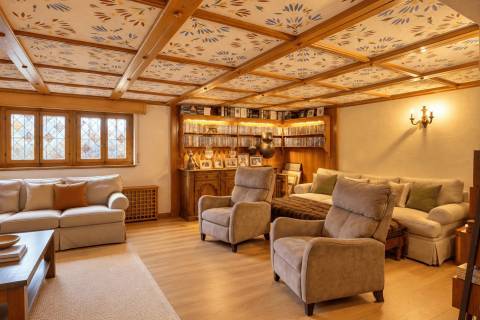
- Living room
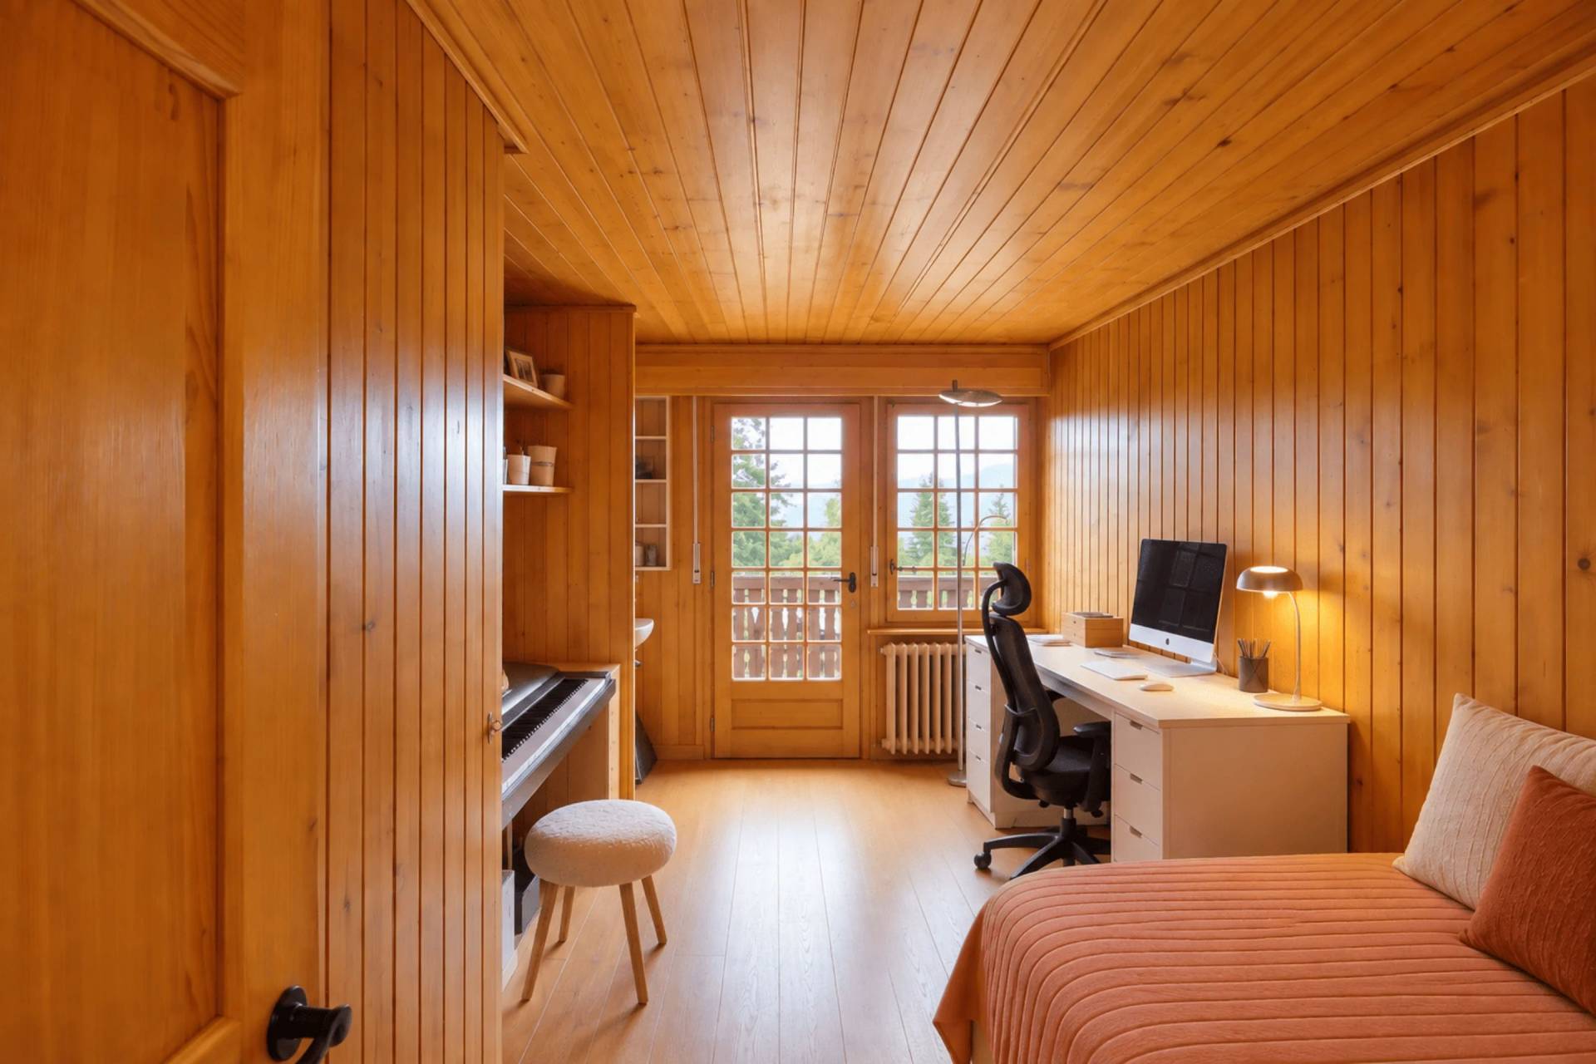
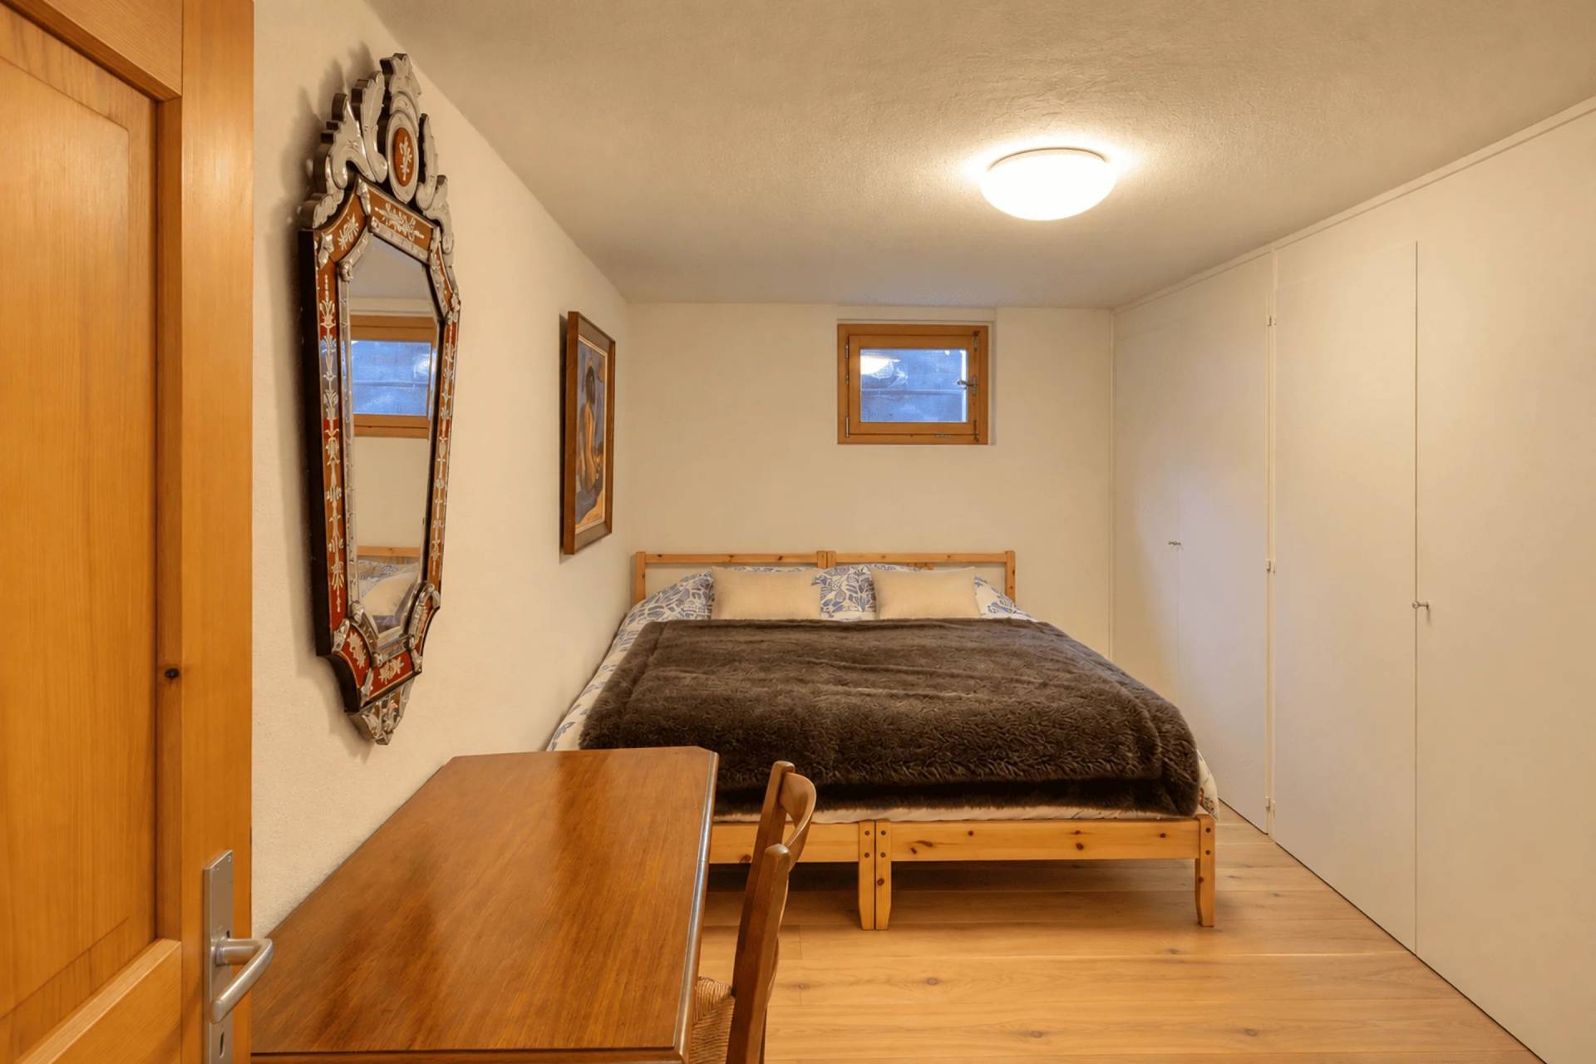
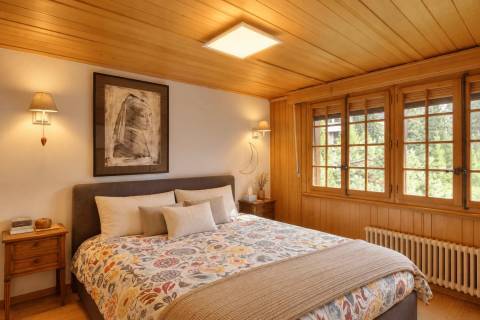
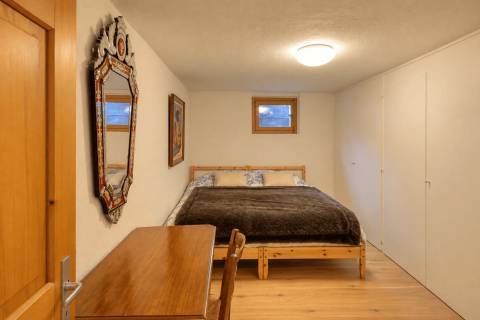
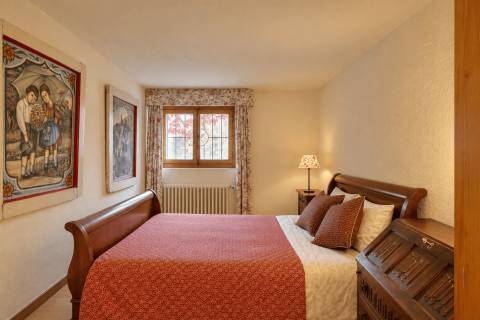
- 2 Bedrooms
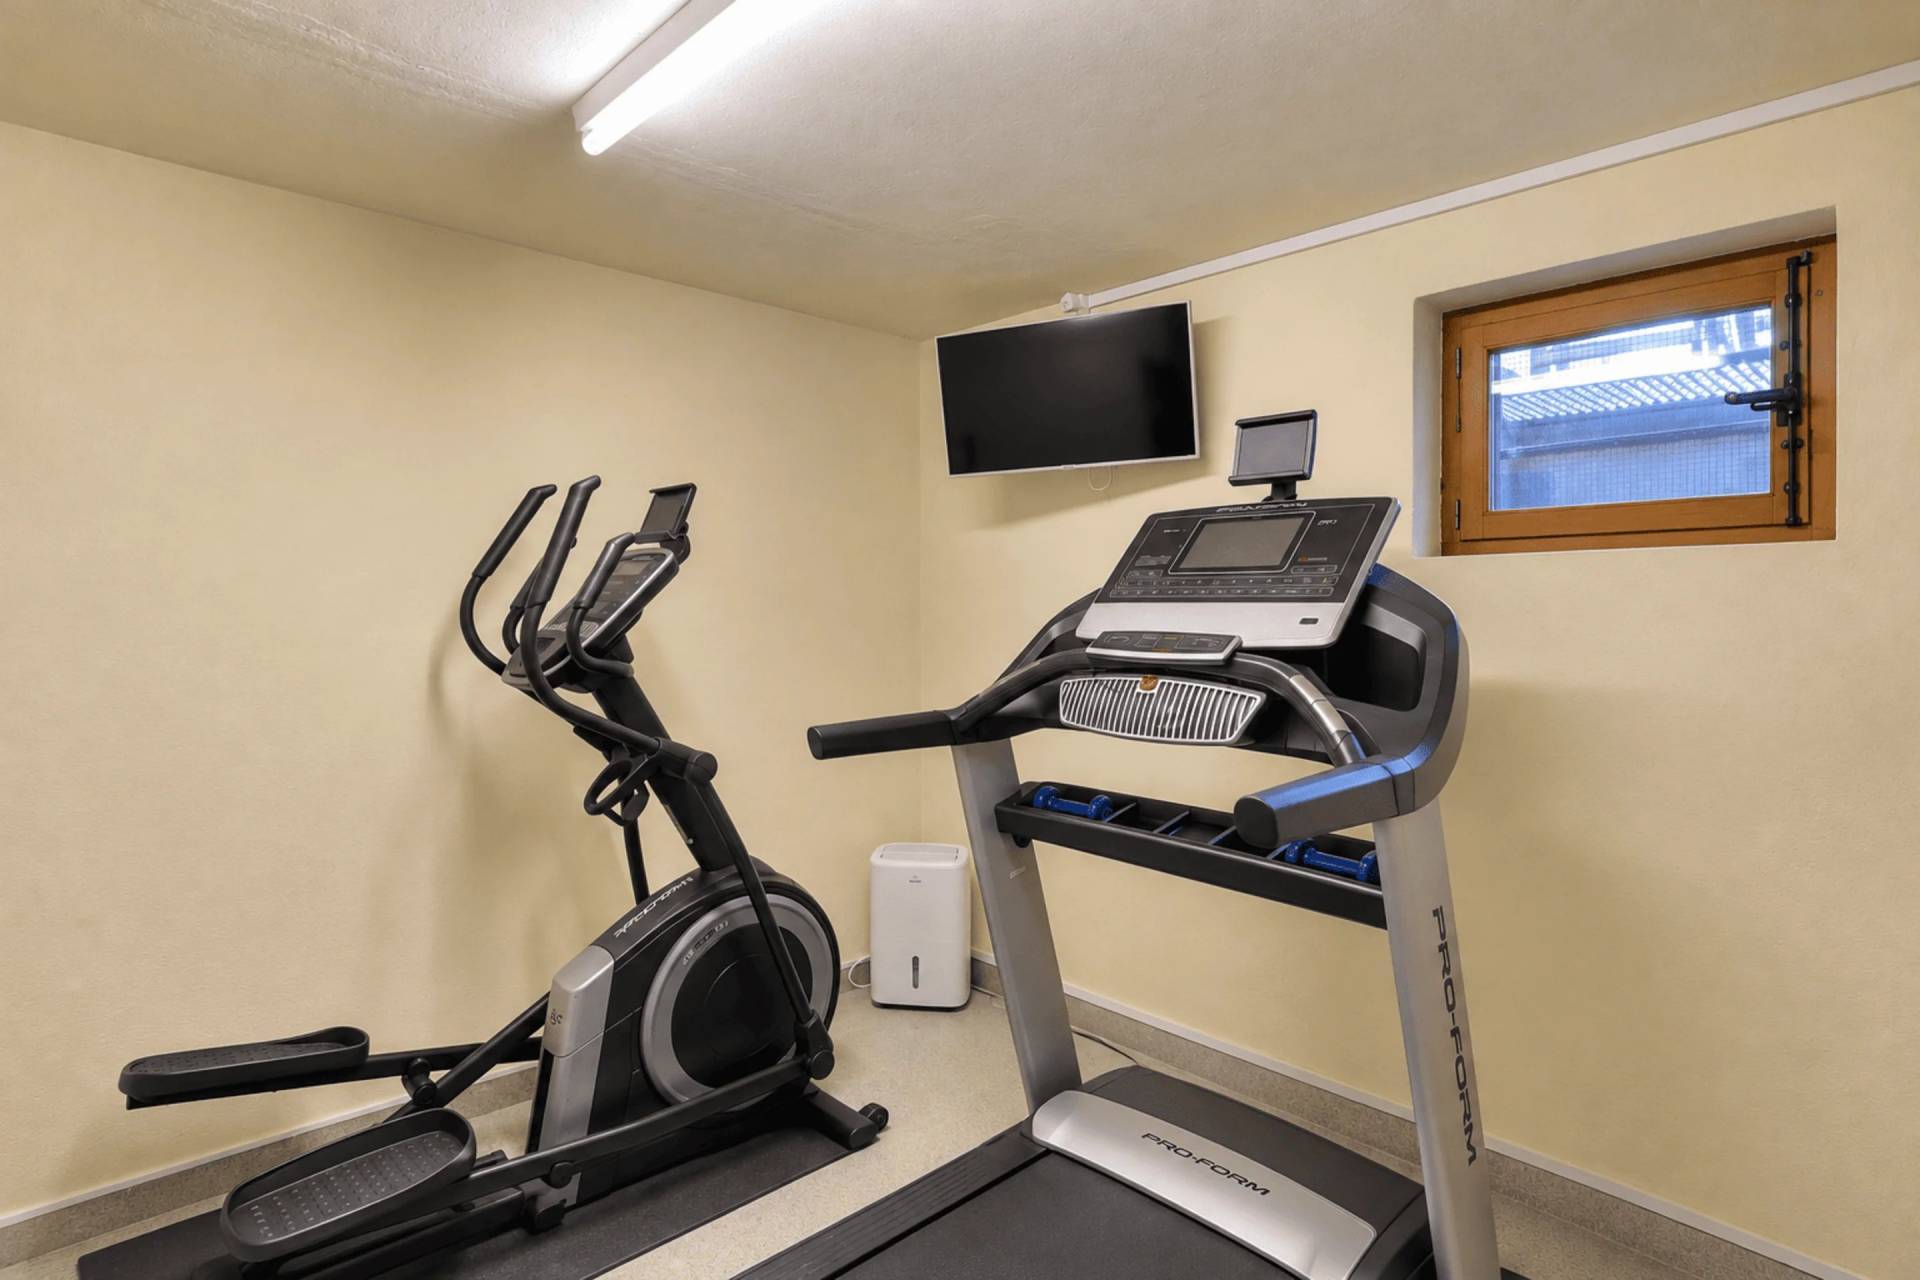
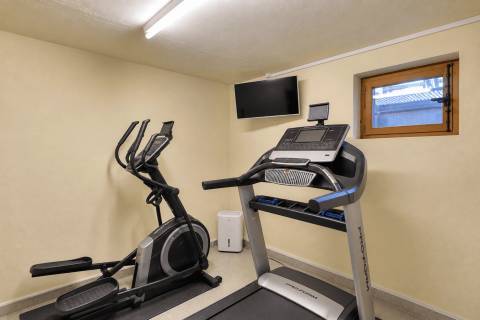
- Gym
- Bathroom
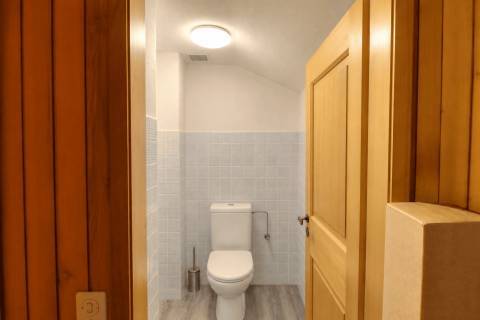
- WC
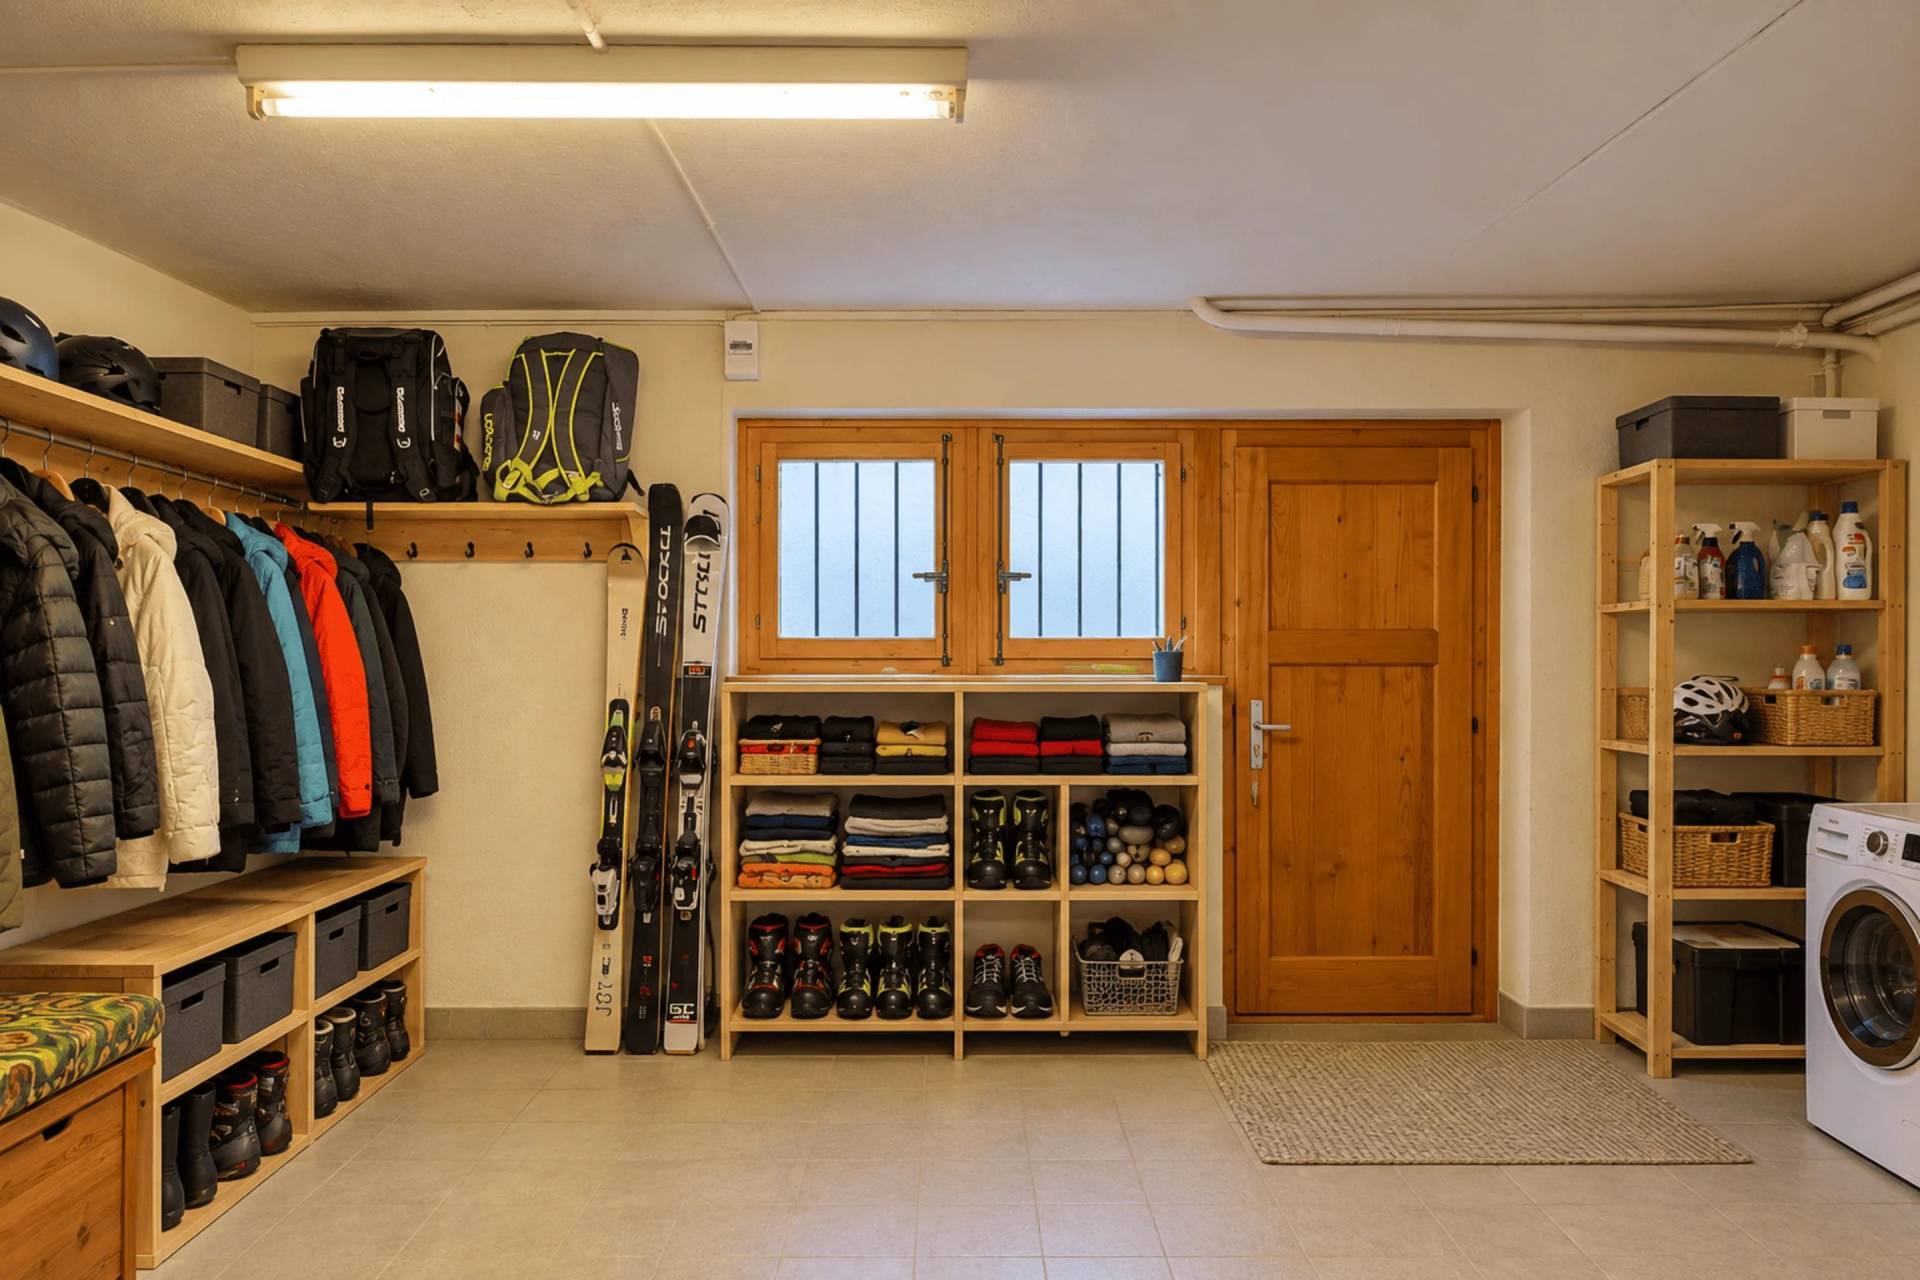
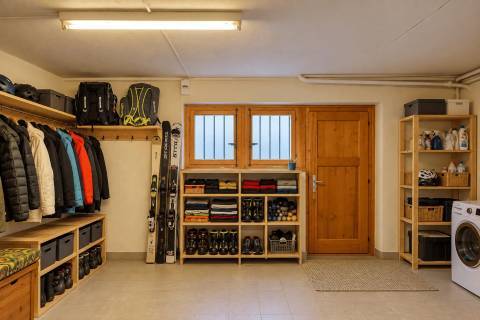
- Laundry room
- Cellar

GARDEN LEVEL
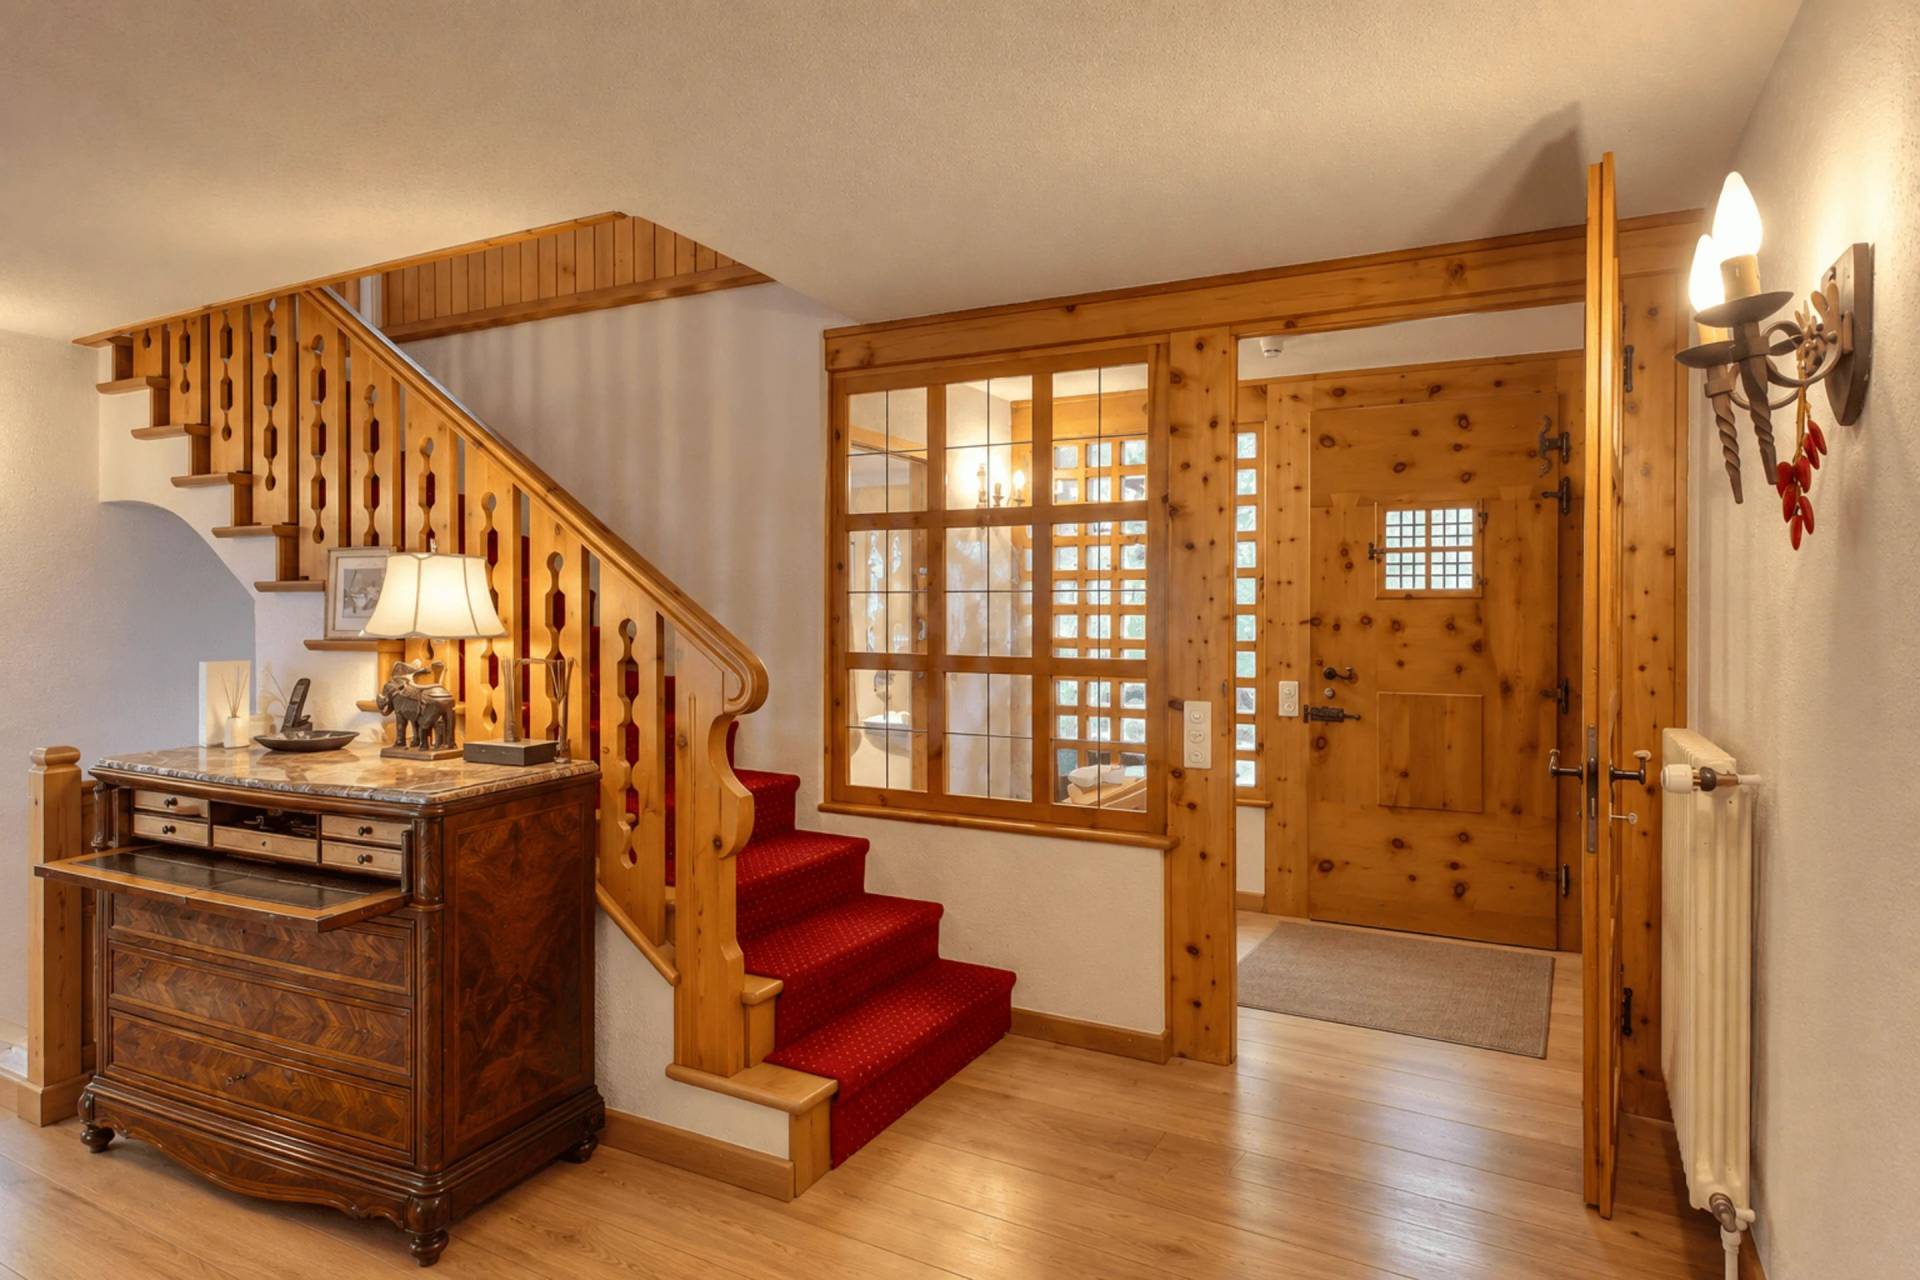
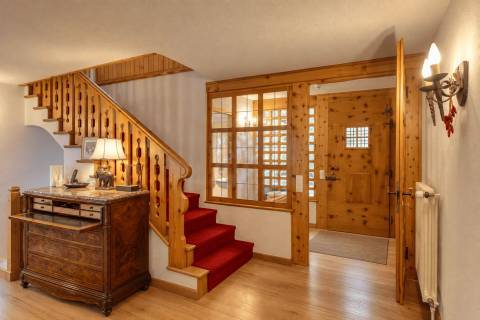
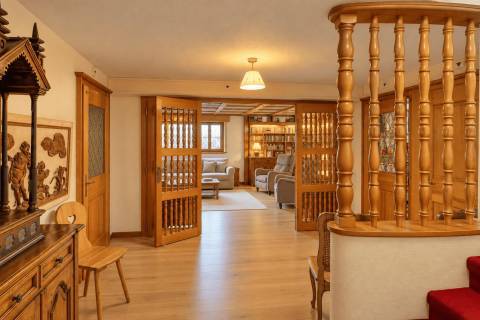
- Entrance hall
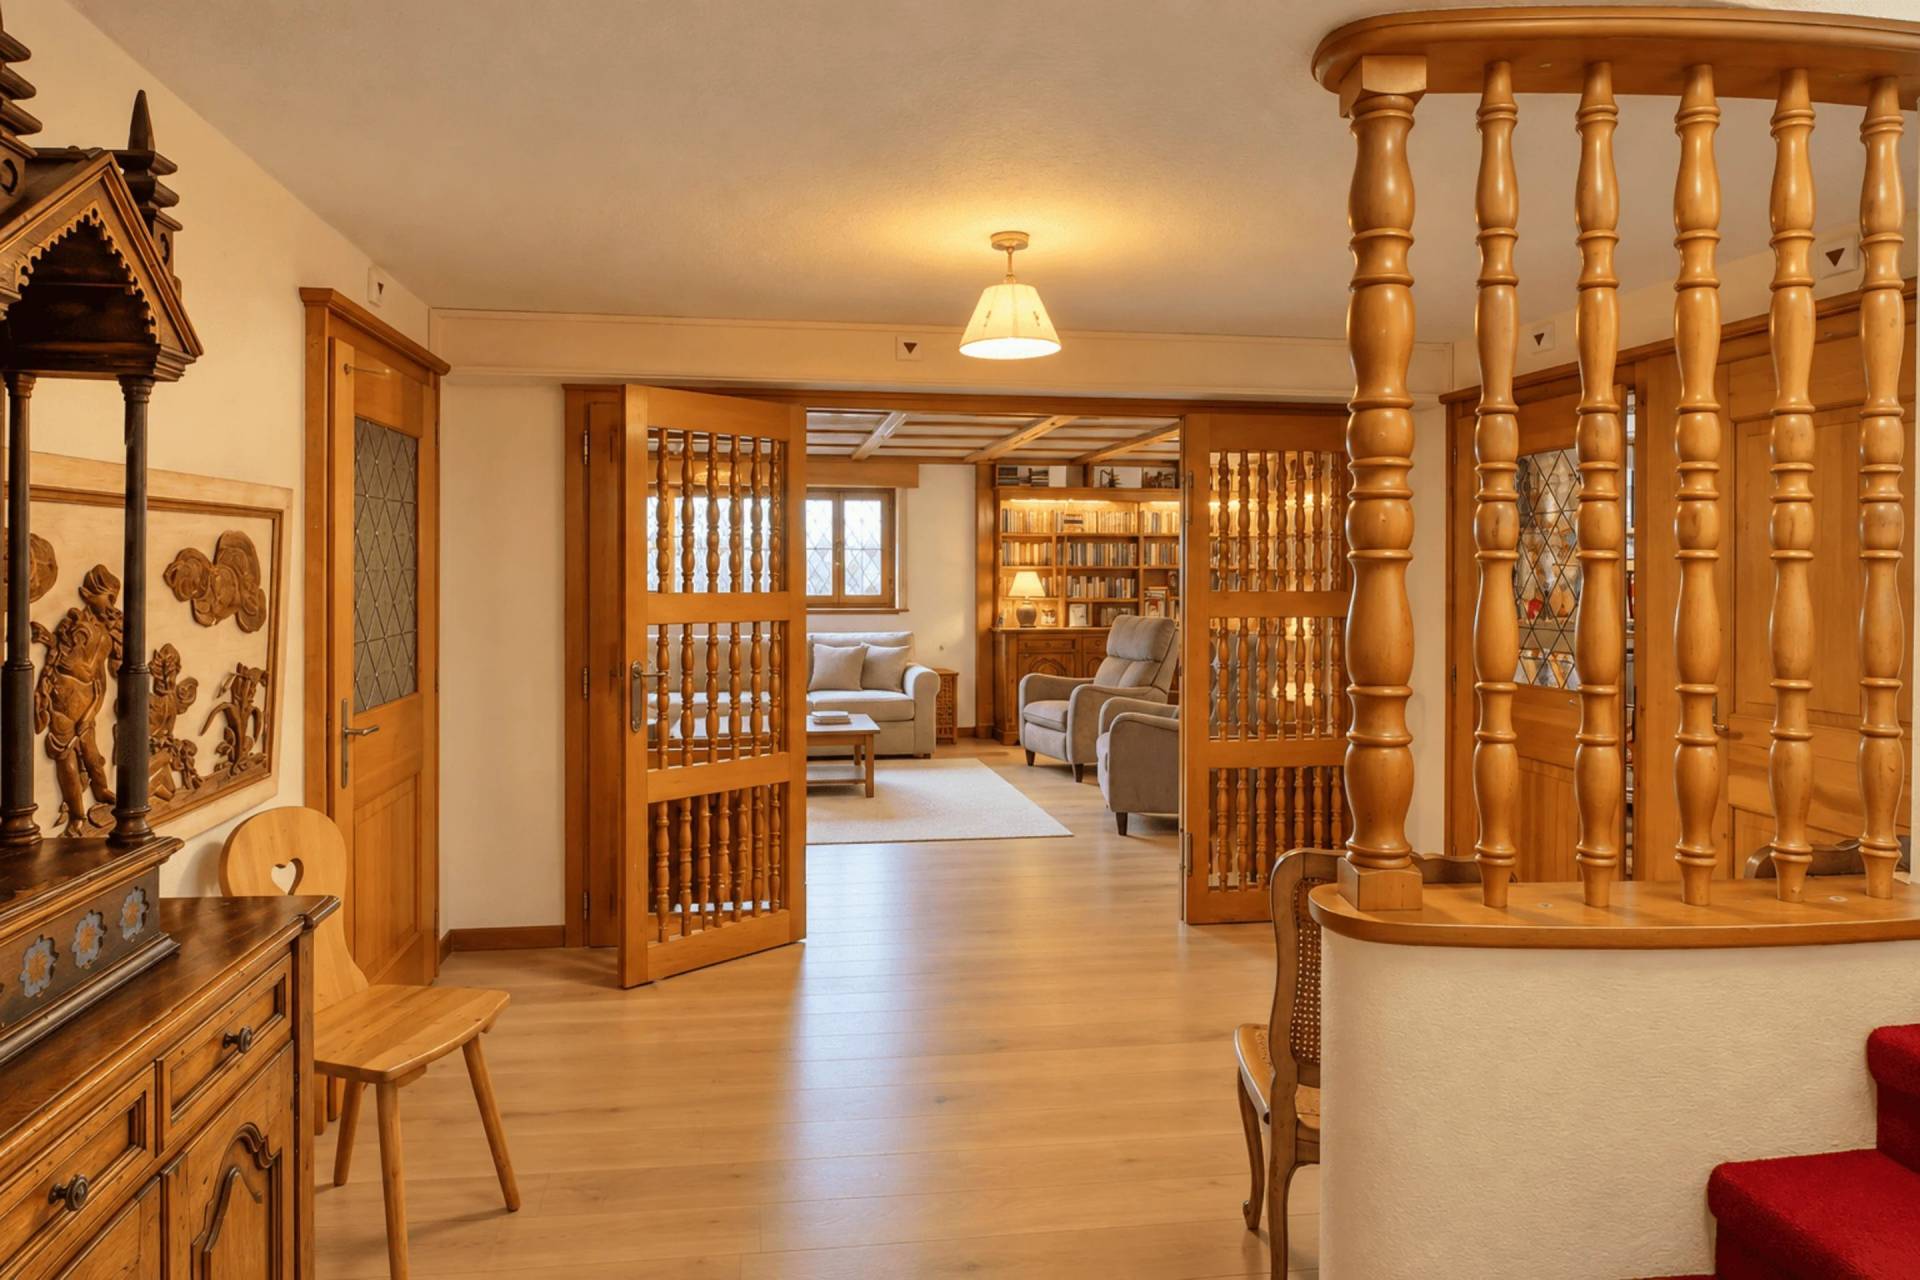
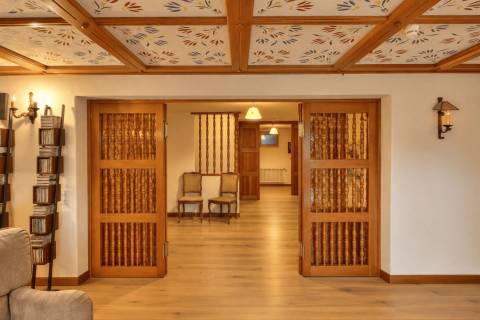
- Distribution space
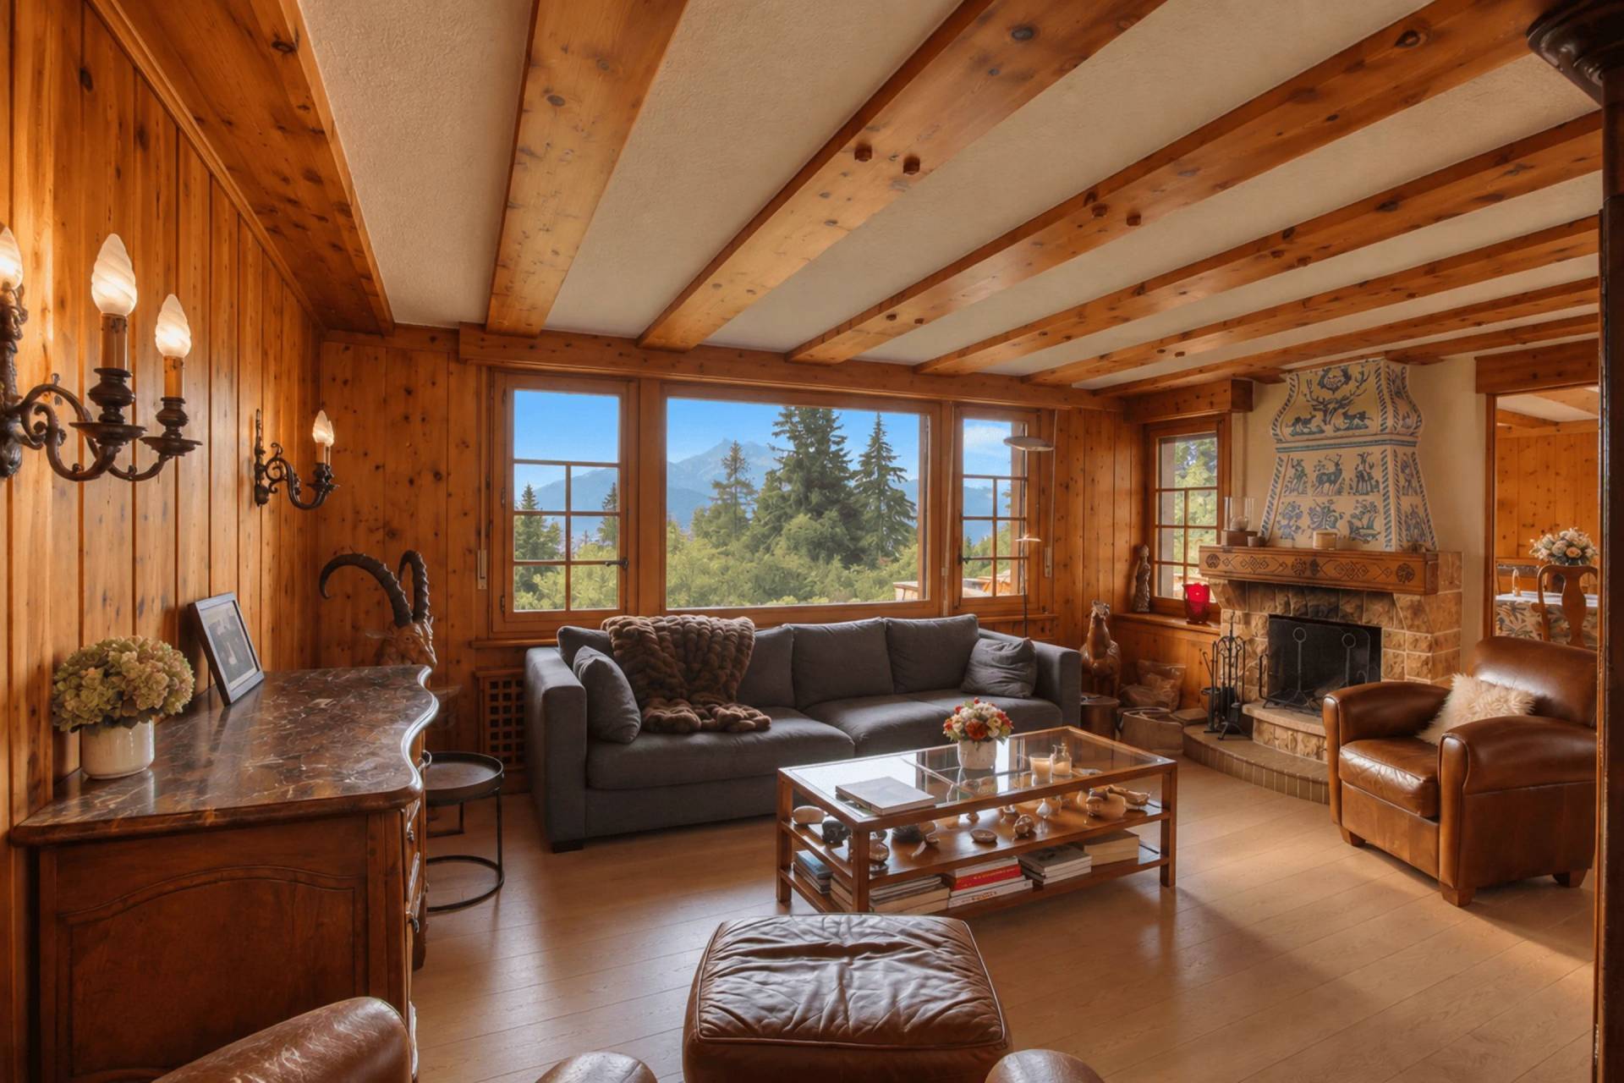
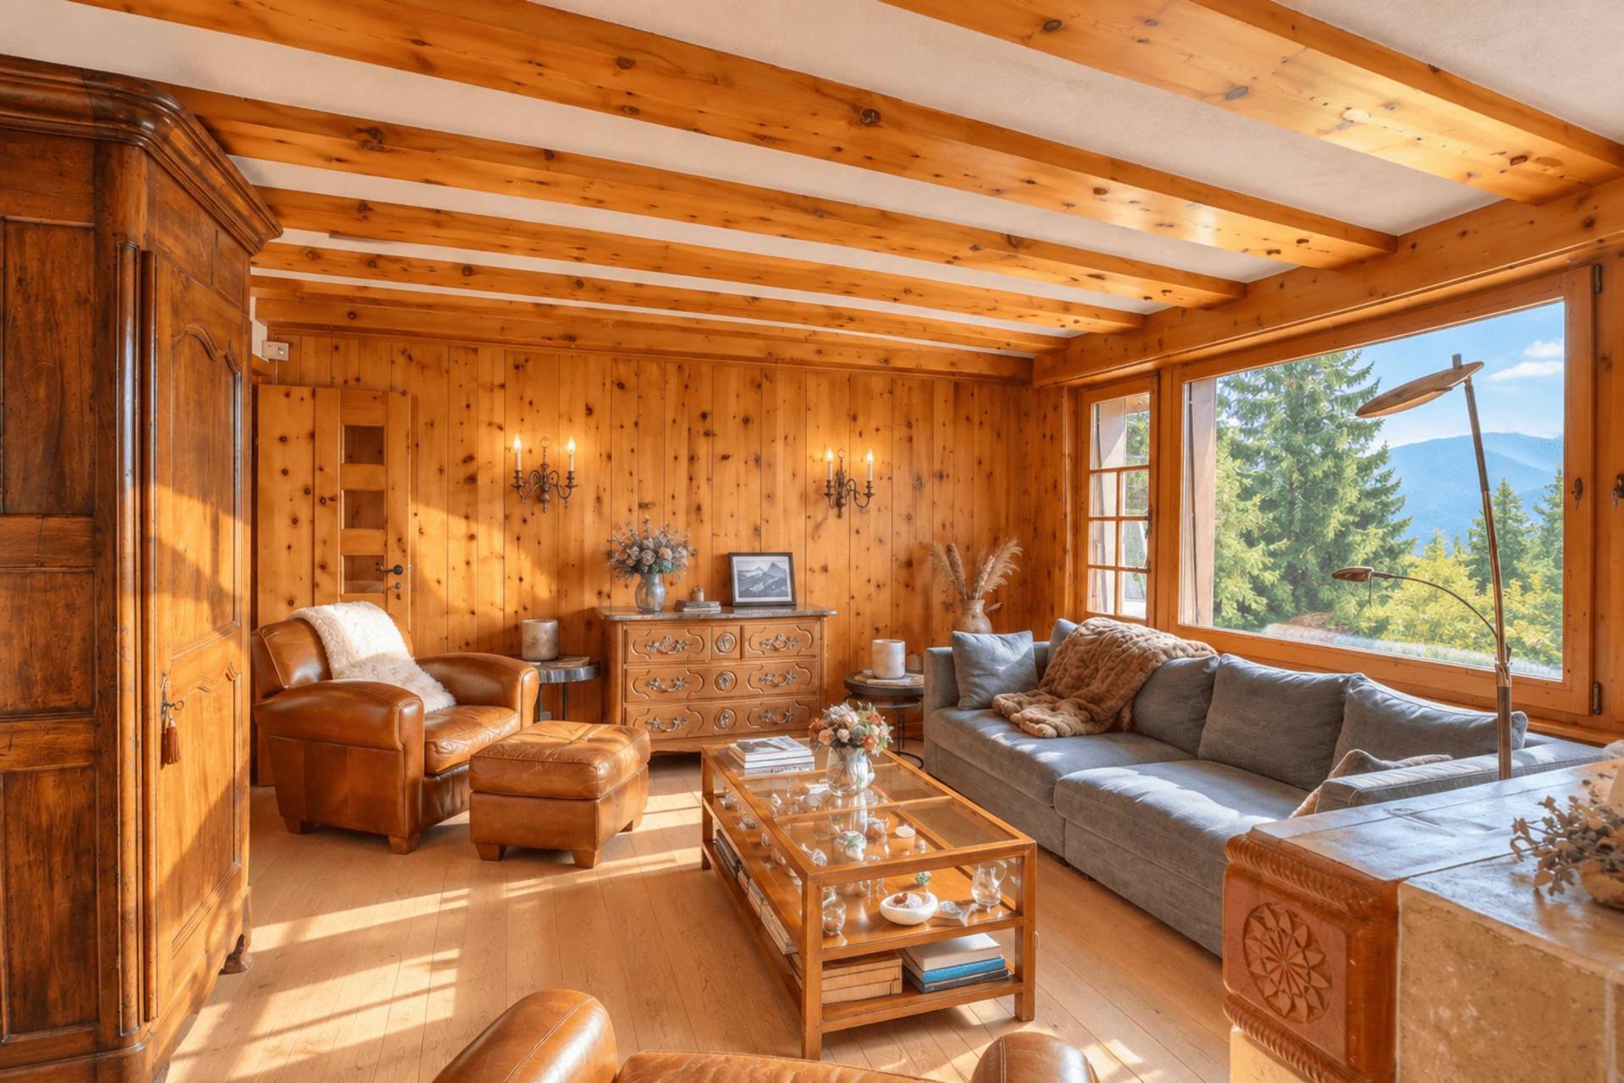
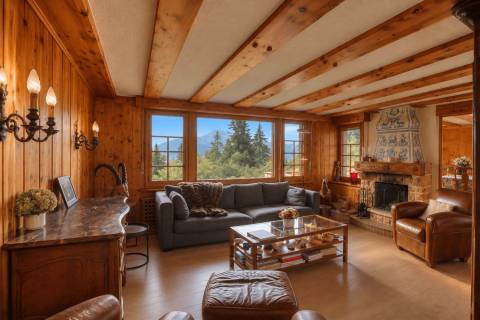
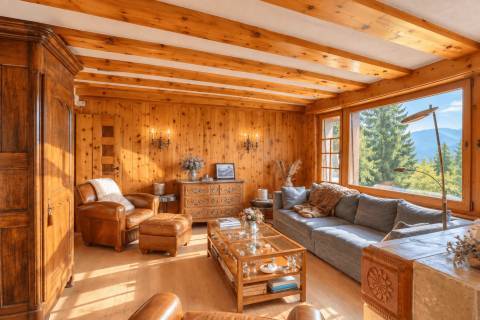
- Large living room
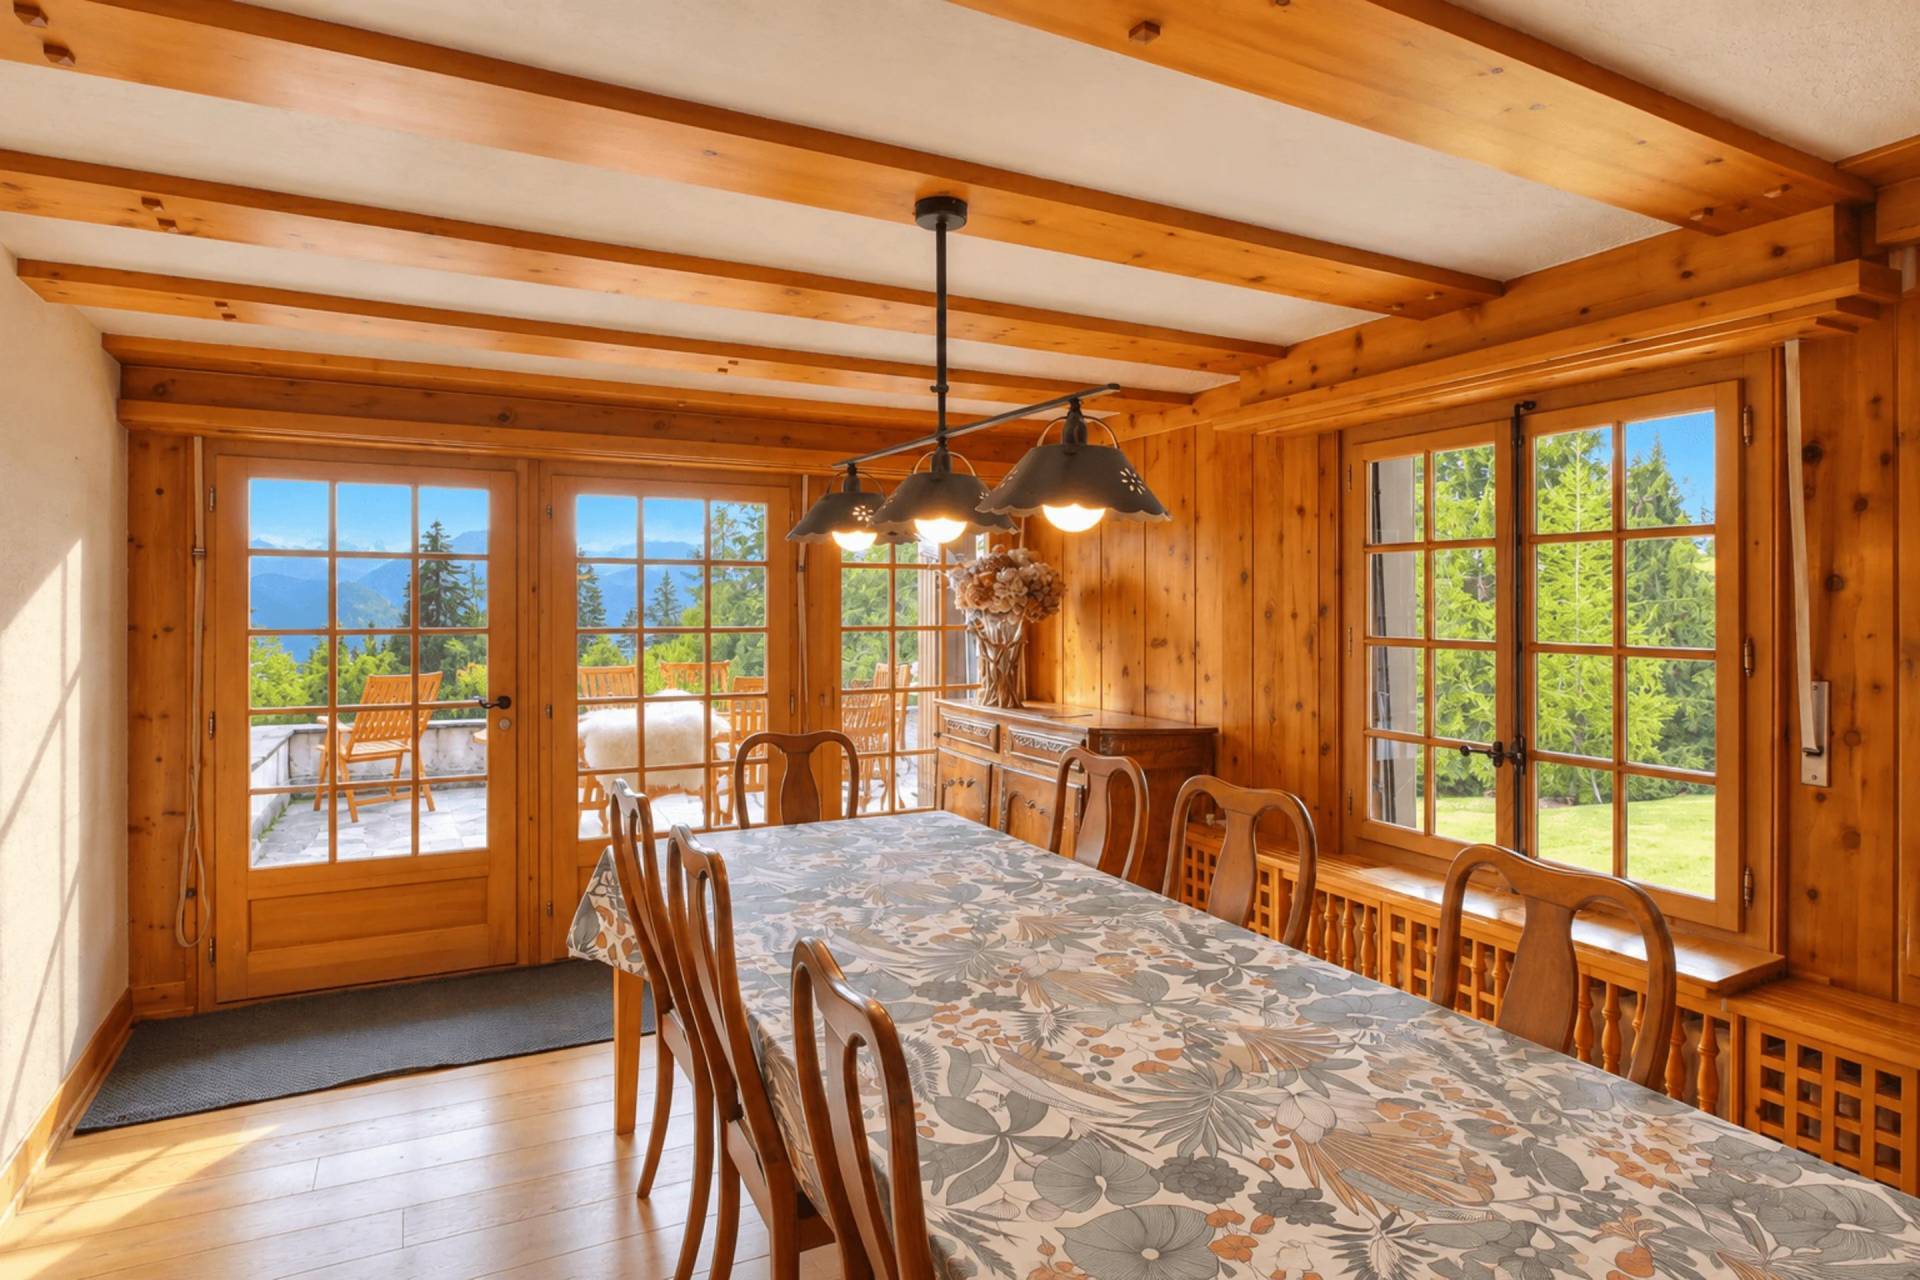
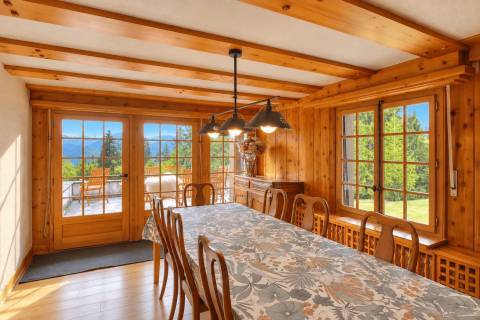
- Dining room
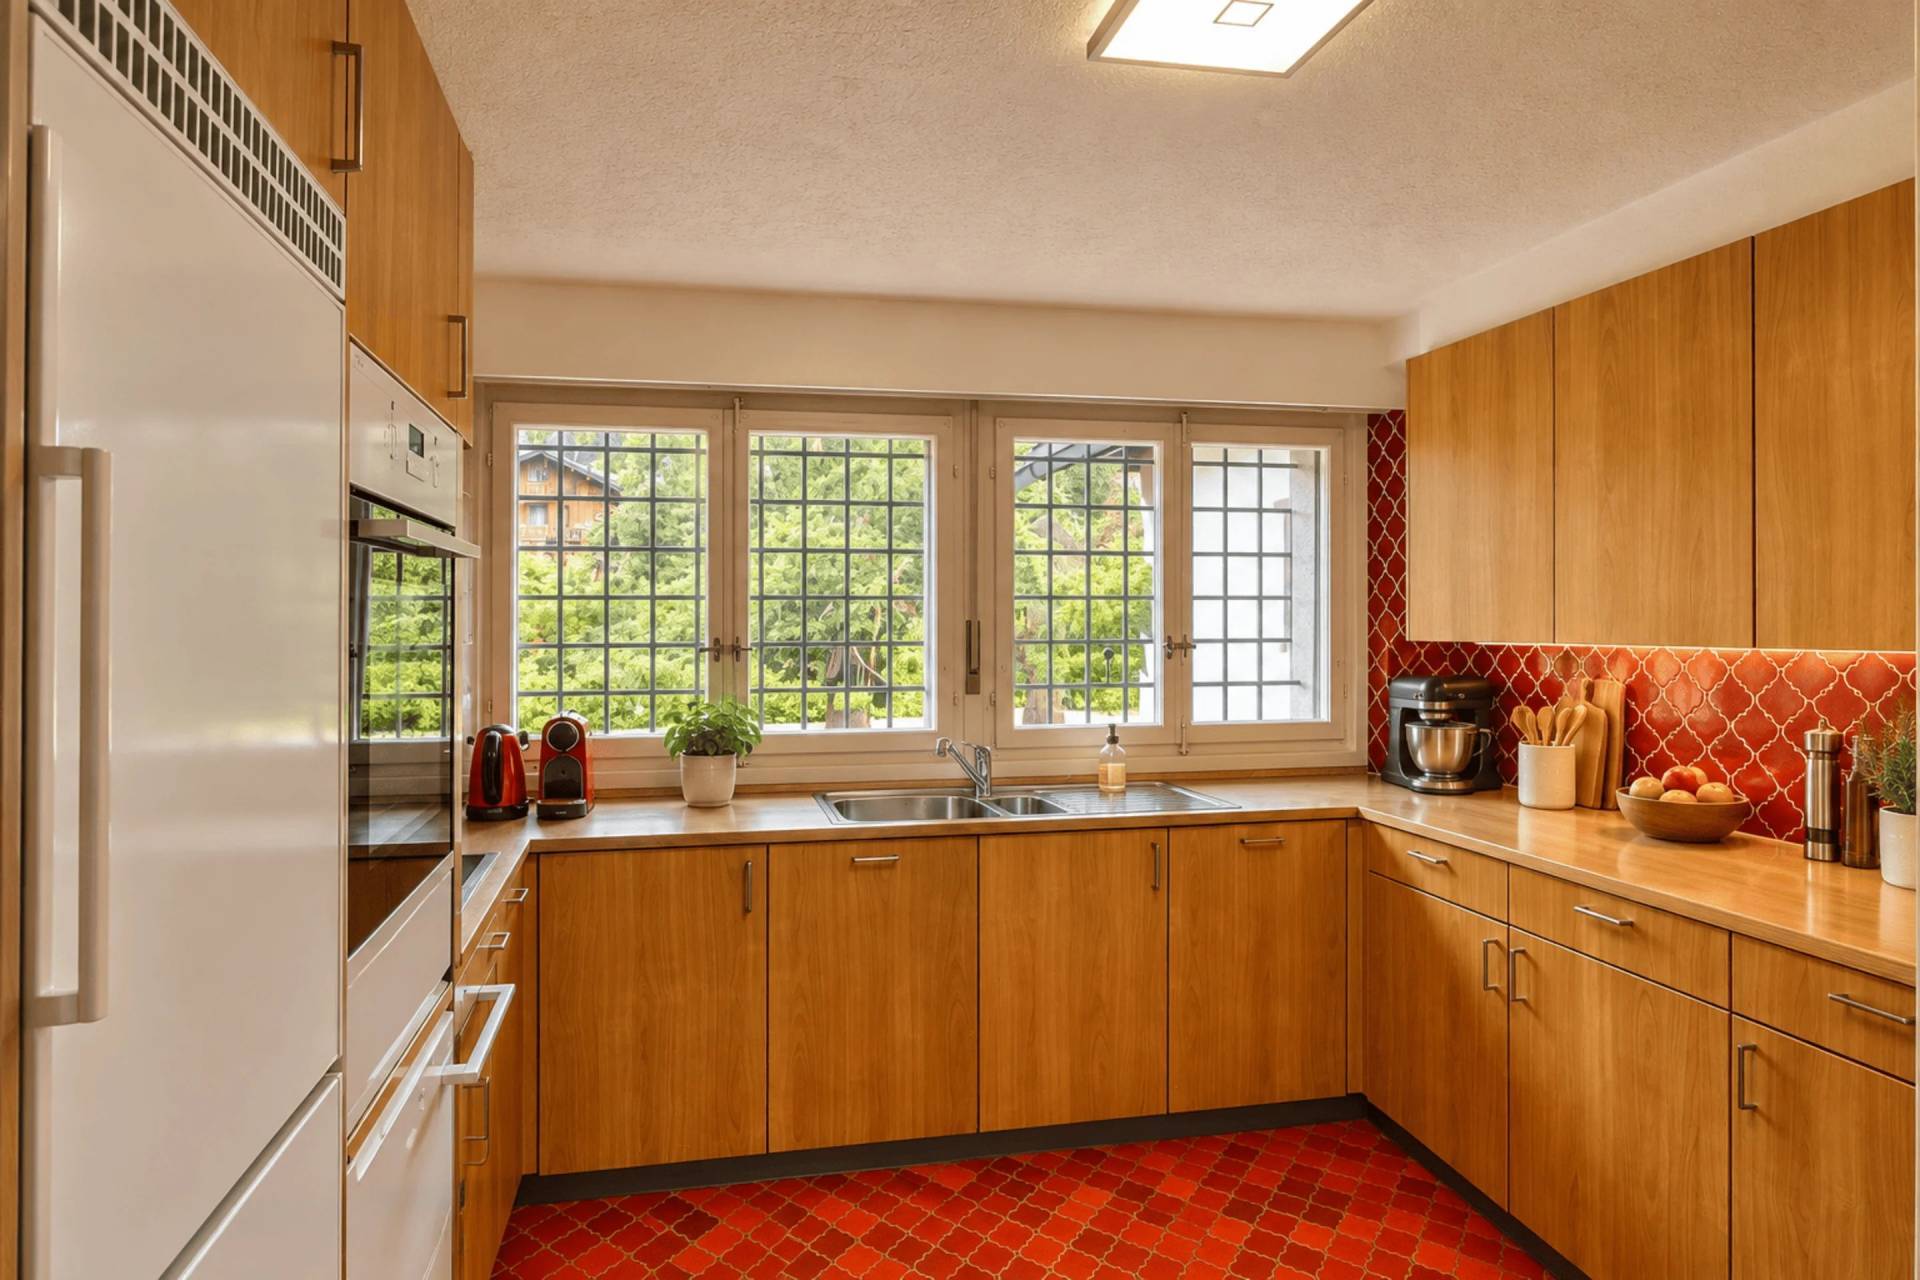
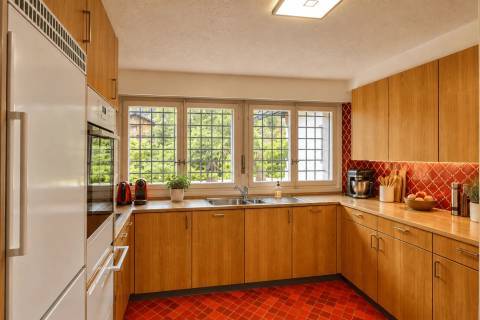
- Separate kitchen (with independent access)
- Pantry
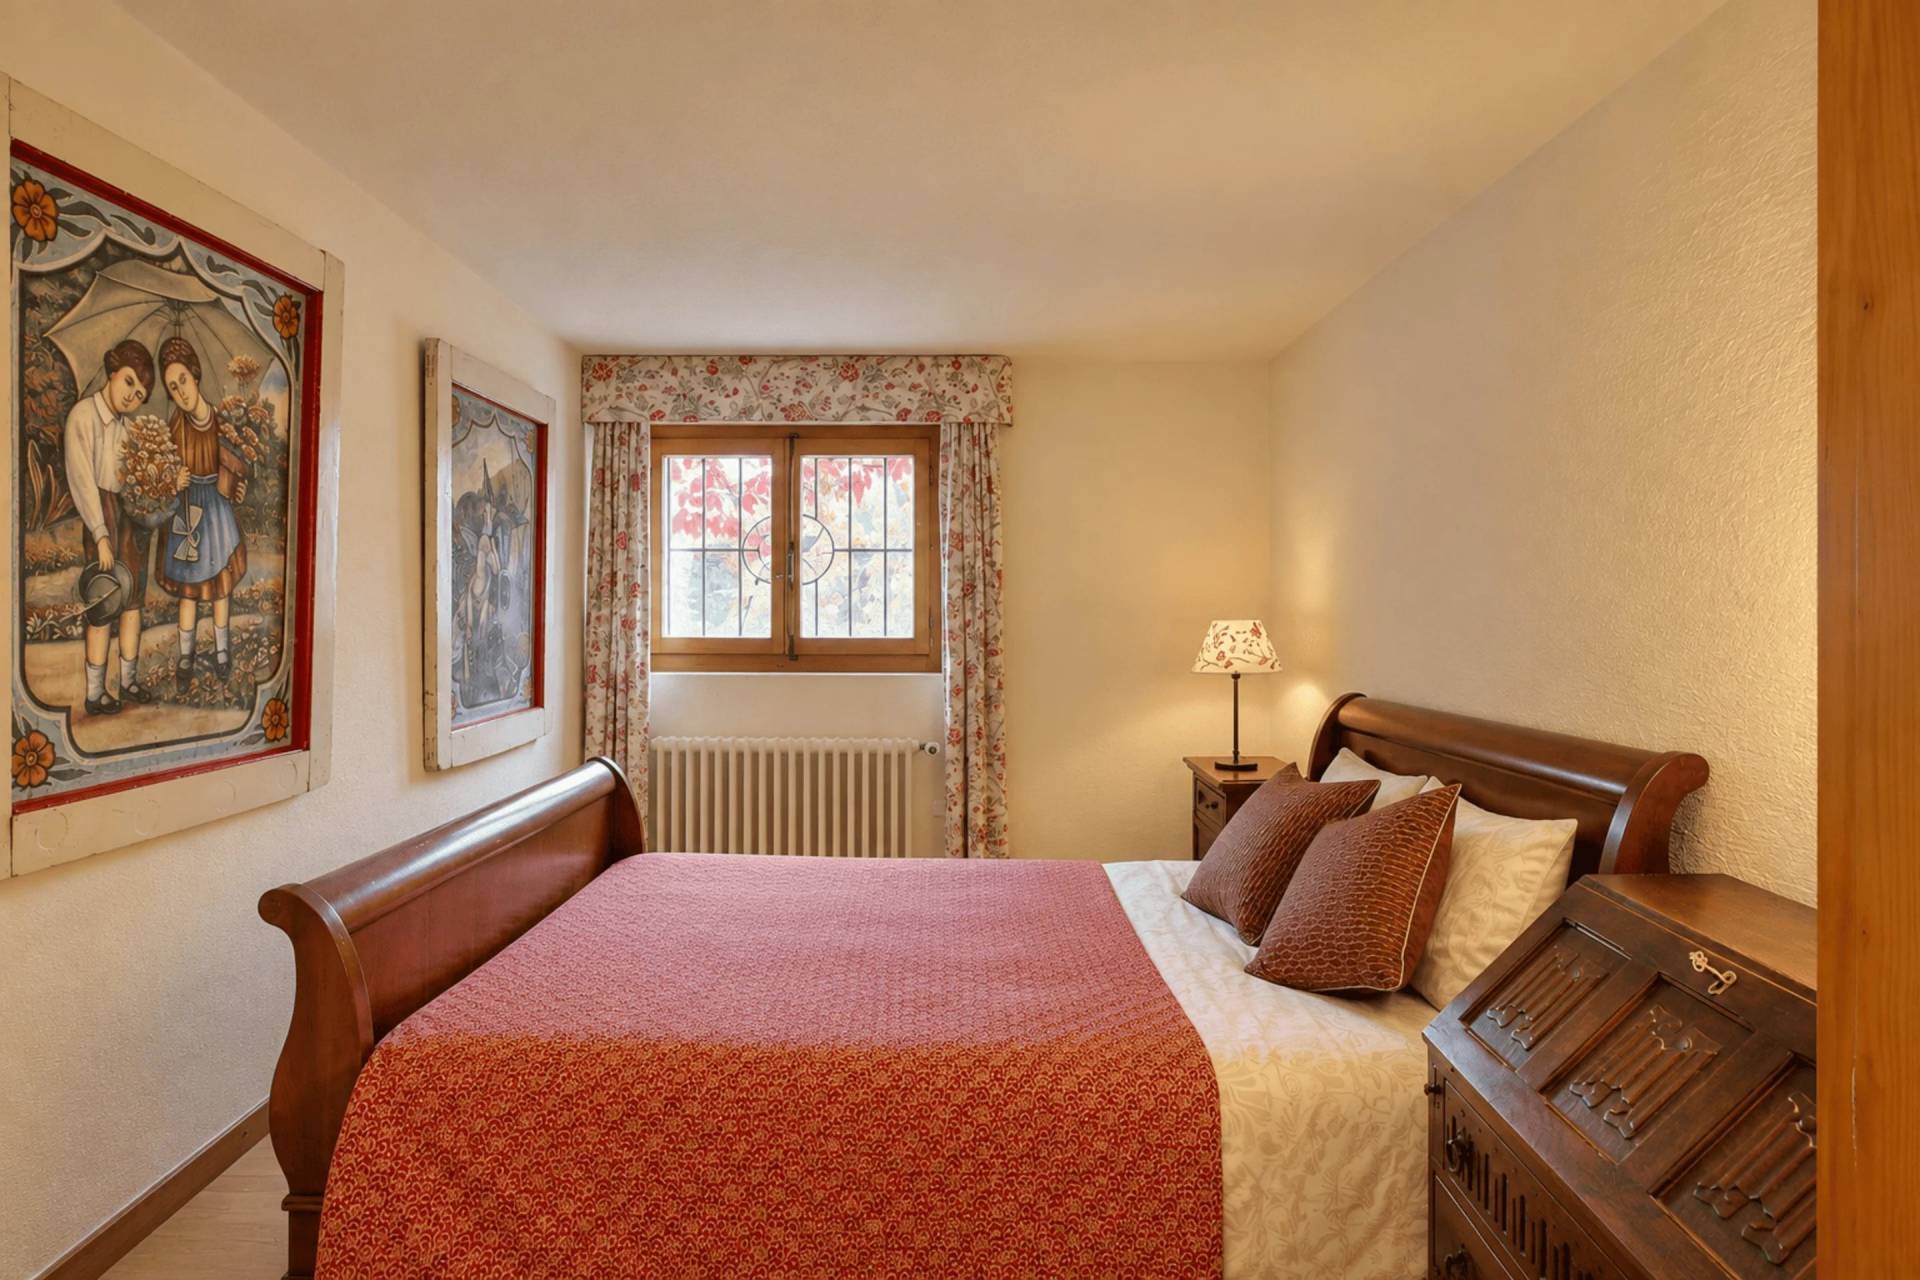
- 2 Bedrooms
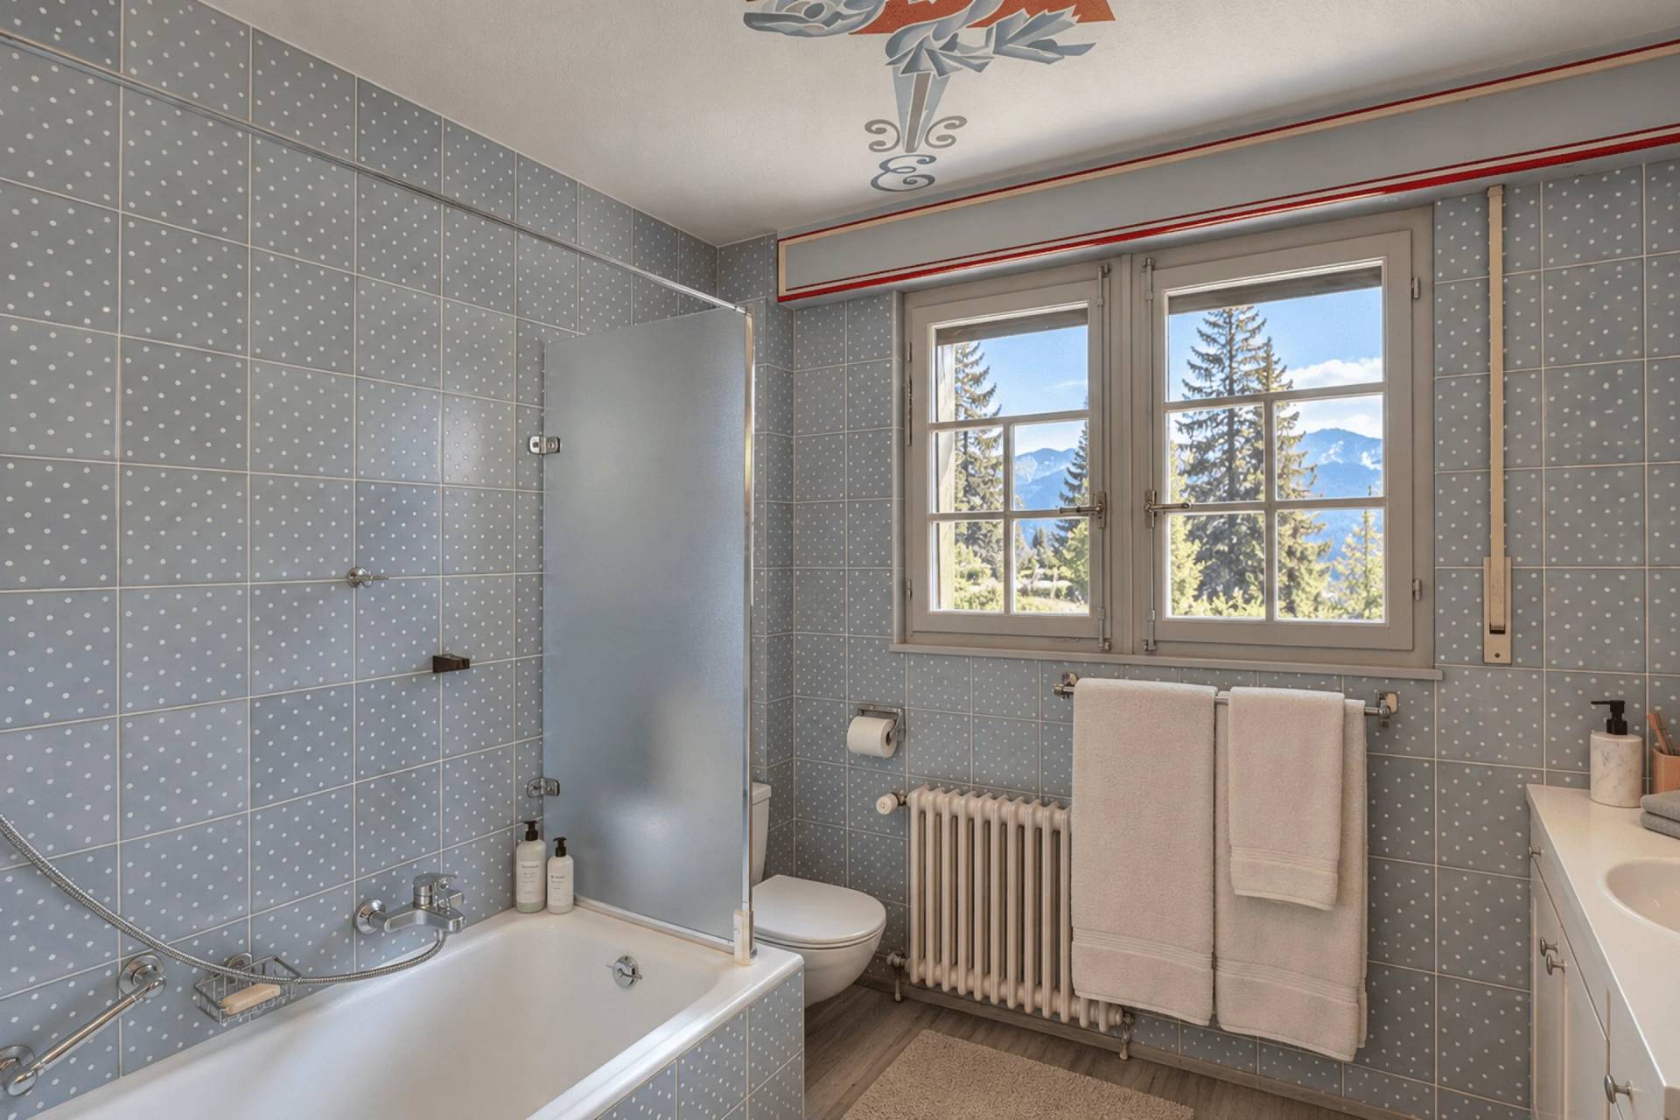
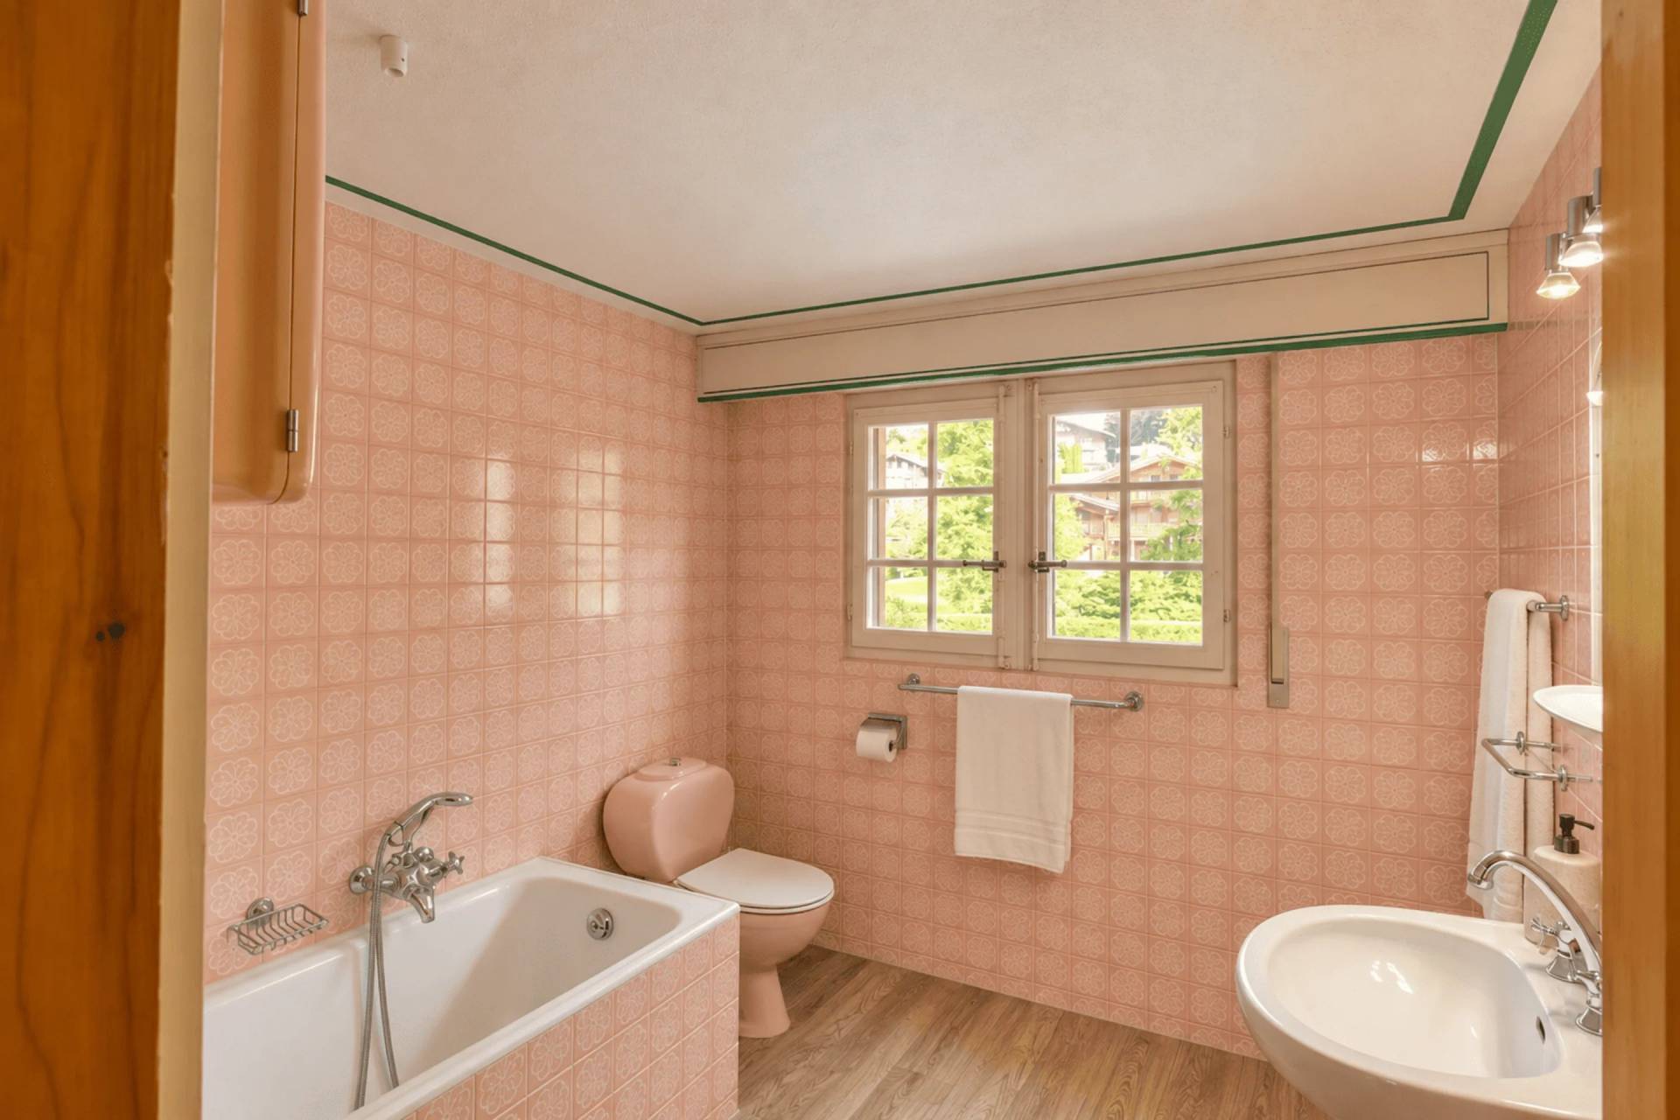
- 2 Bathrooms
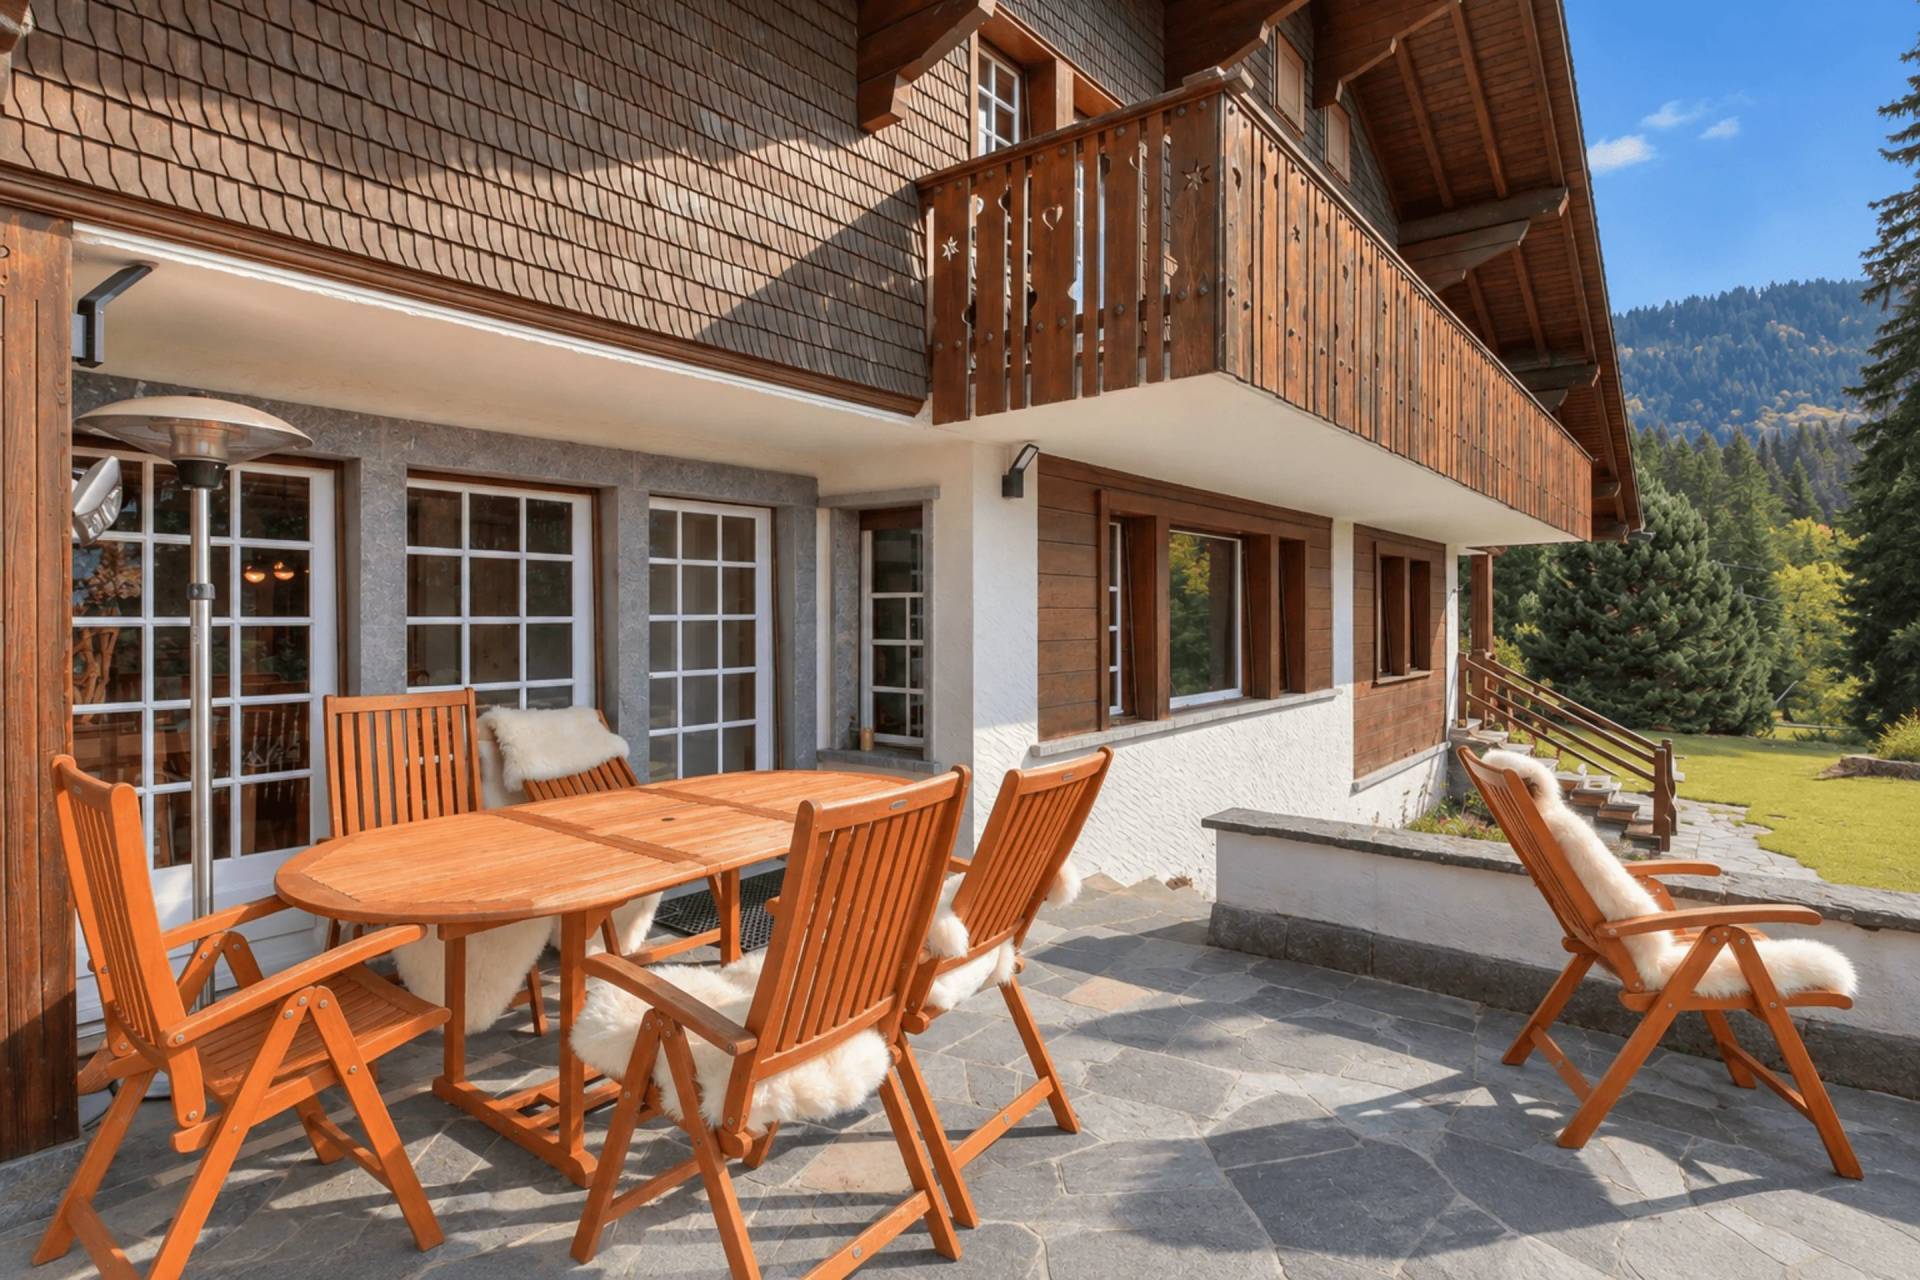
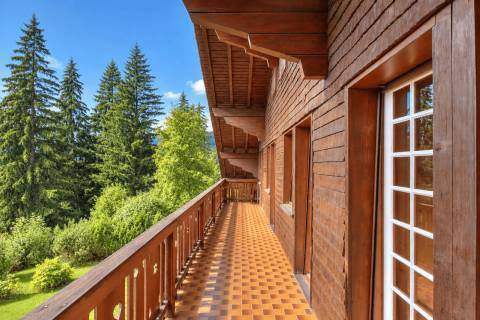
- South-facing terrace

UPPER FLOOR
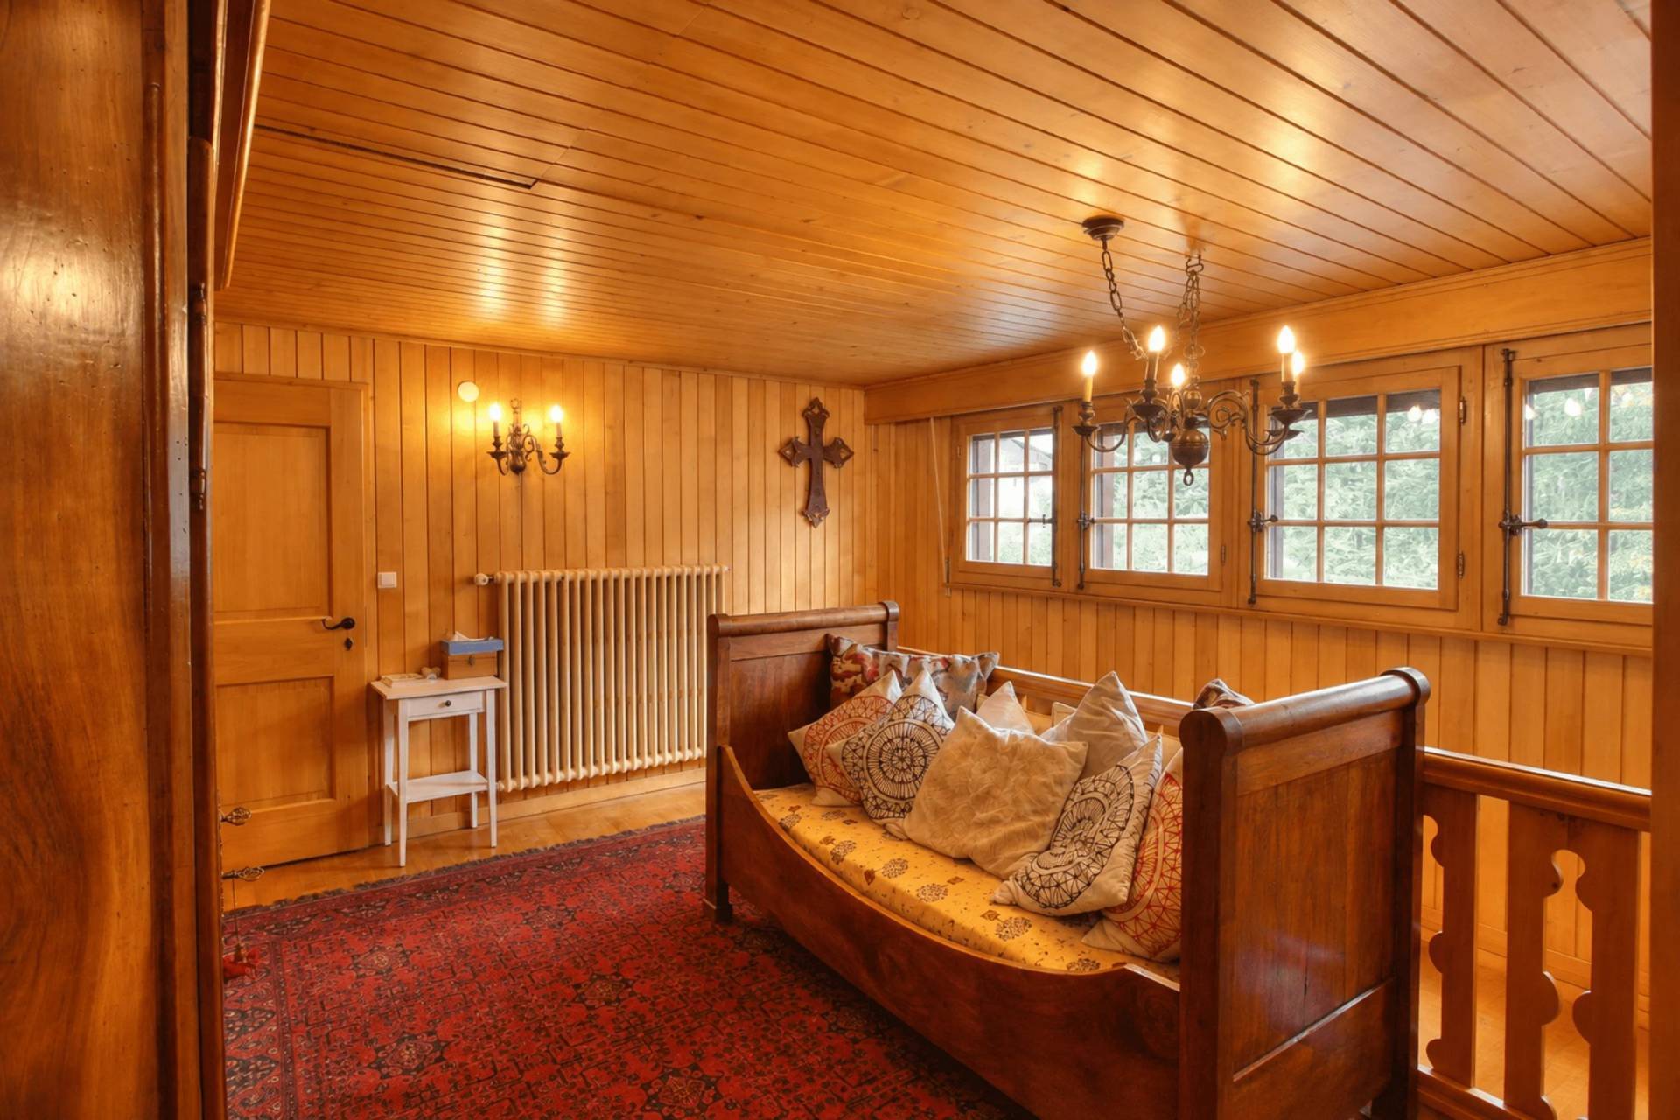
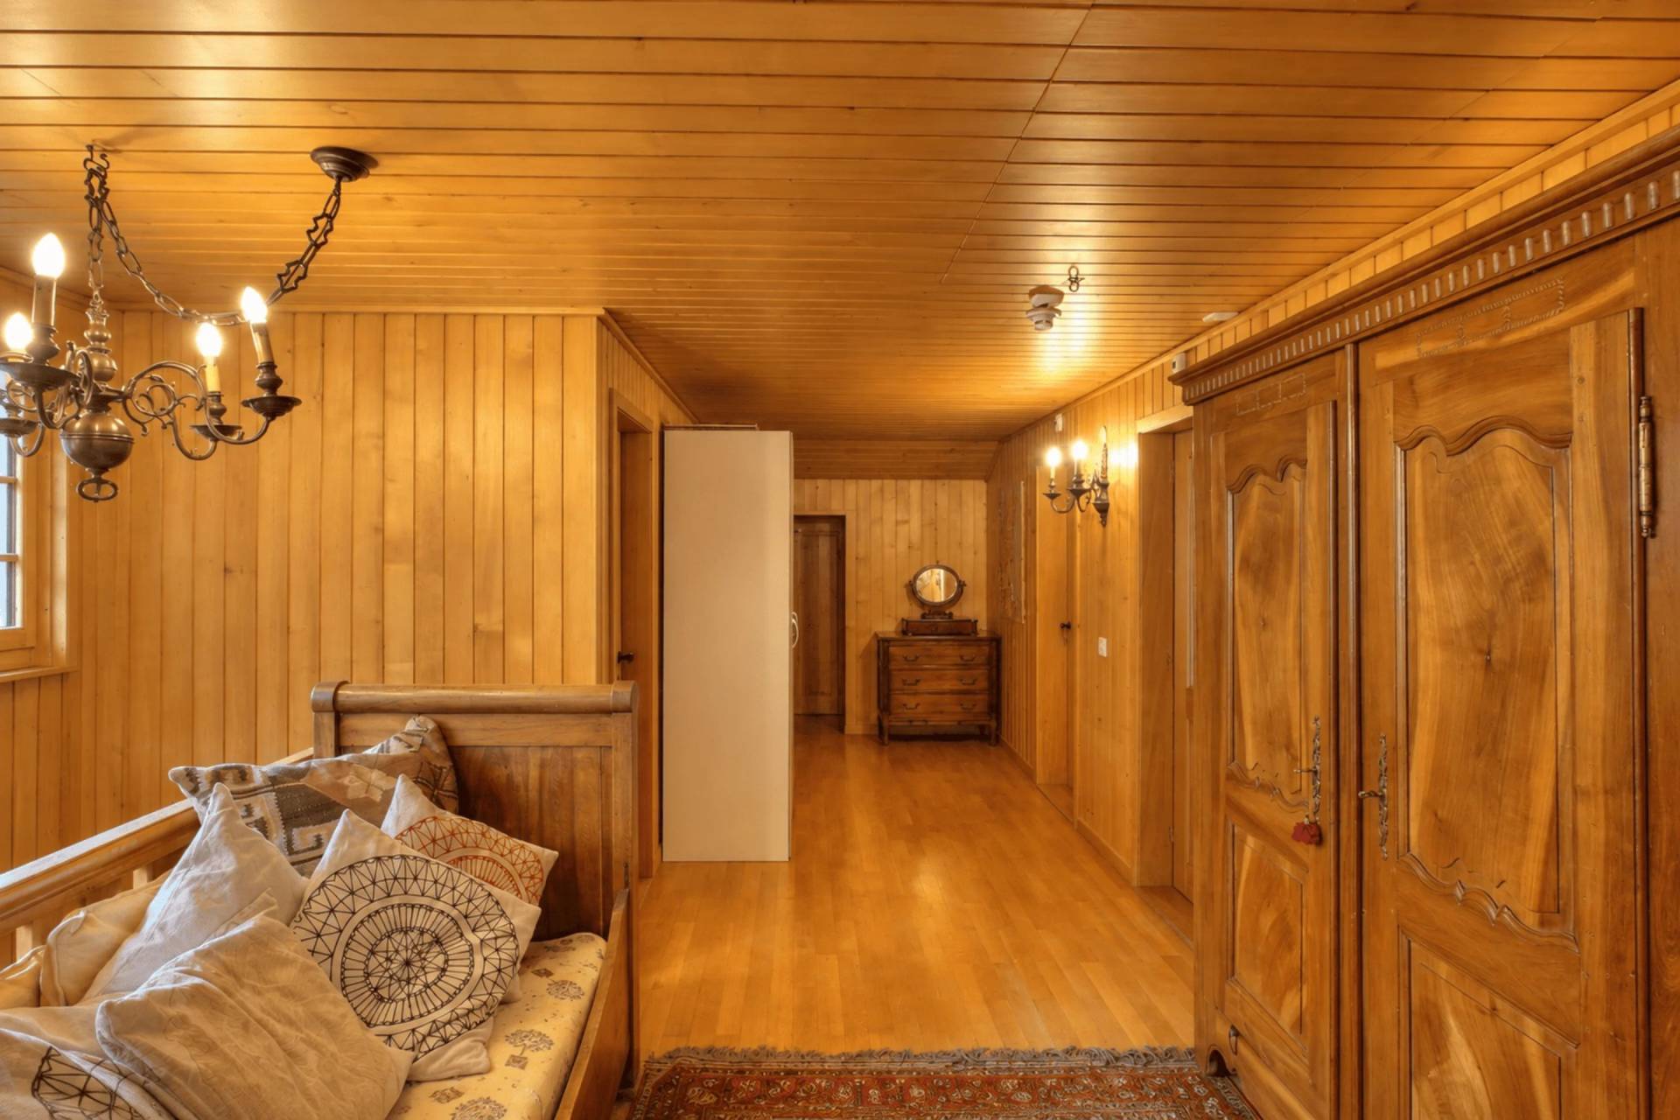
- Distribution space
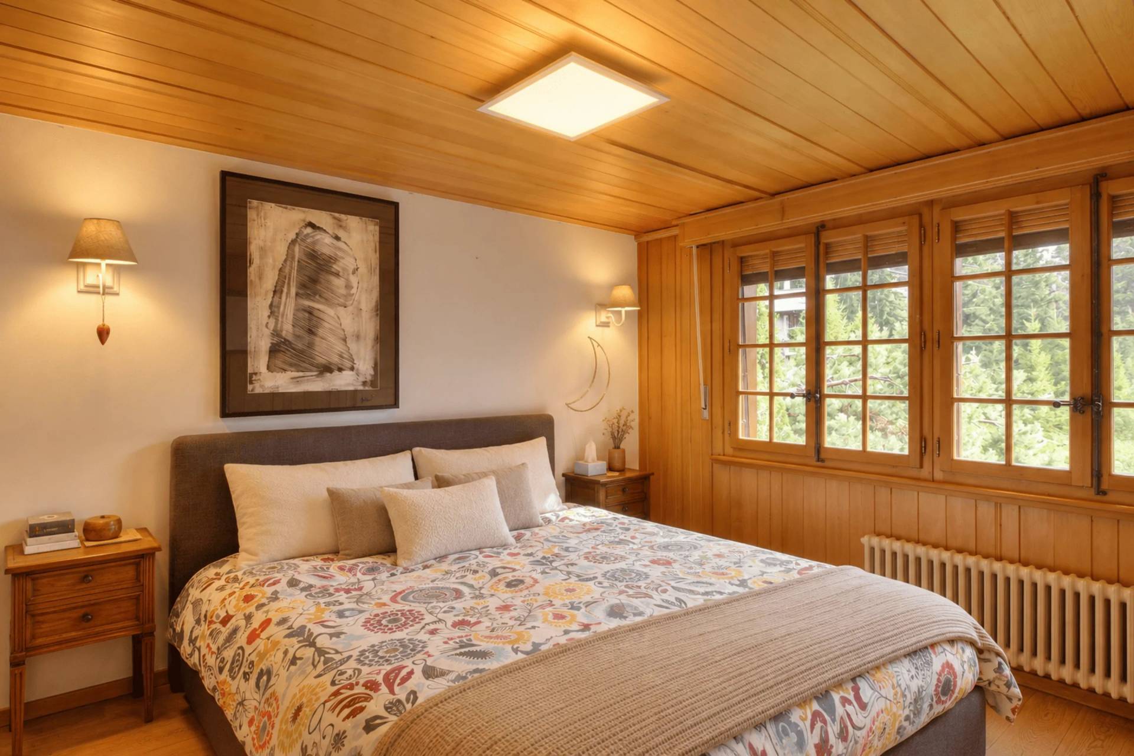
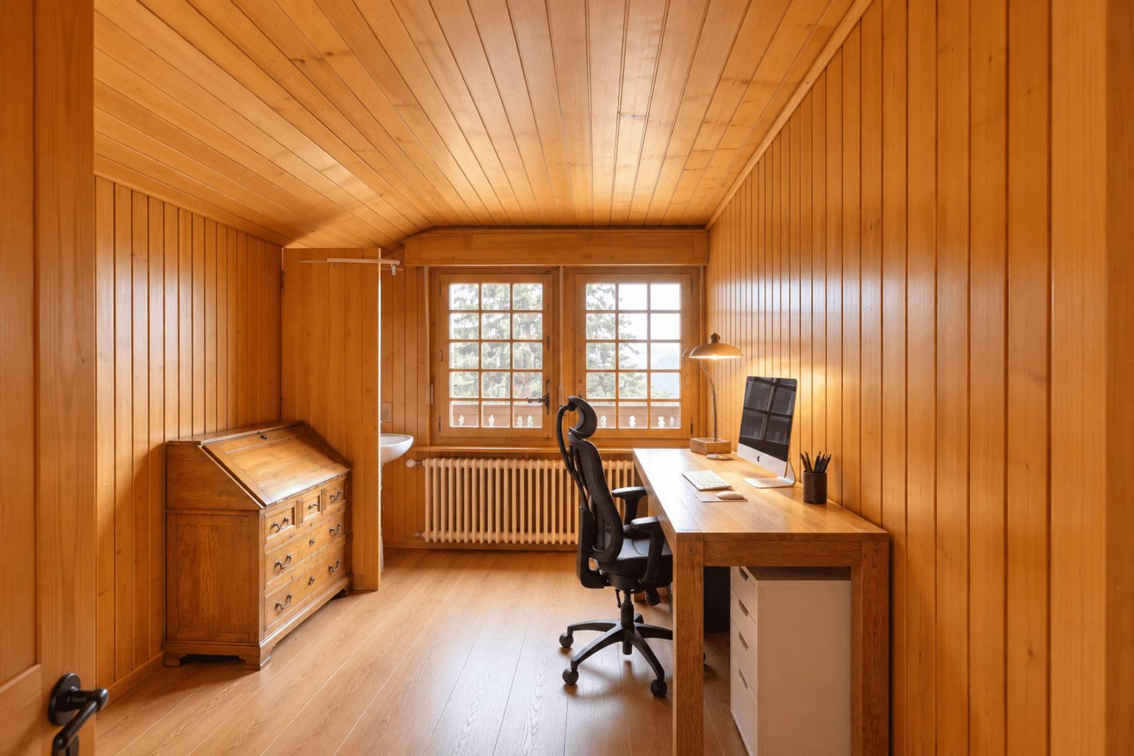
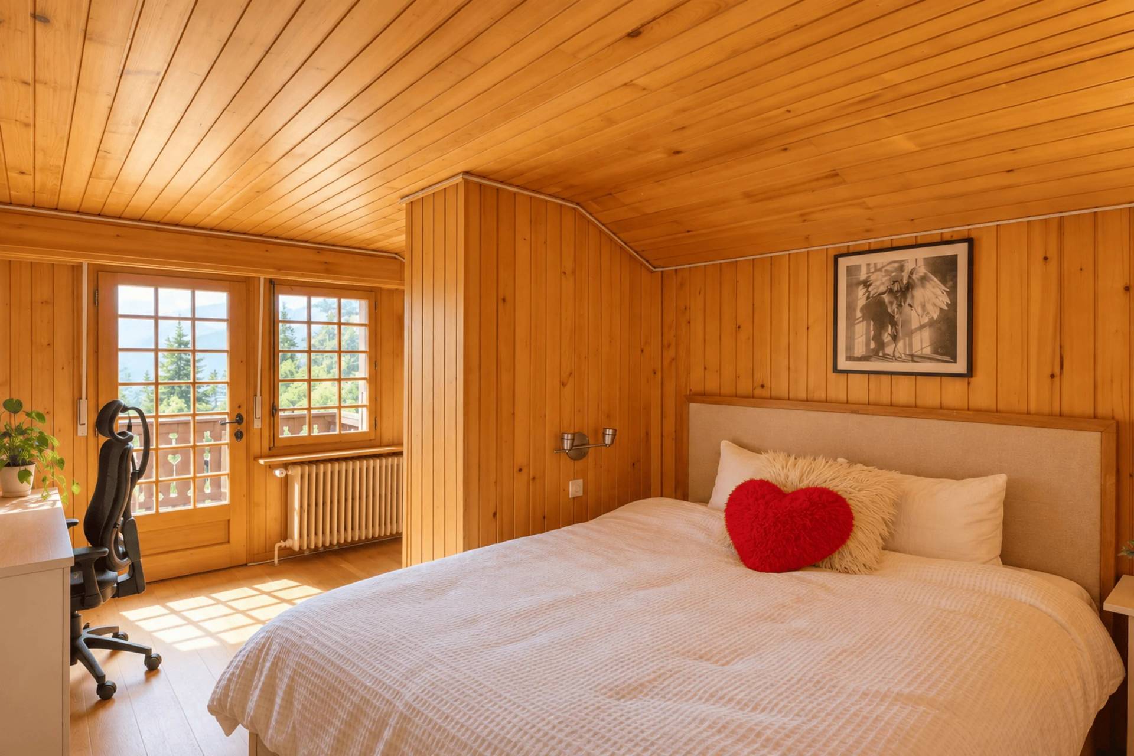
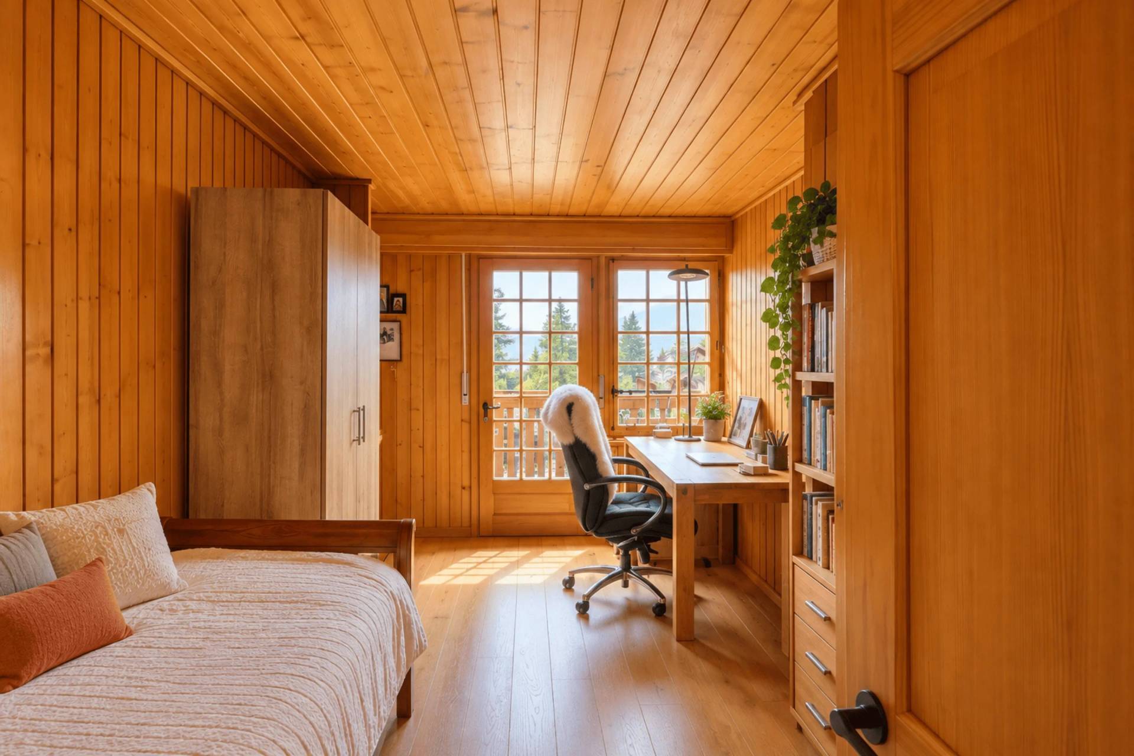
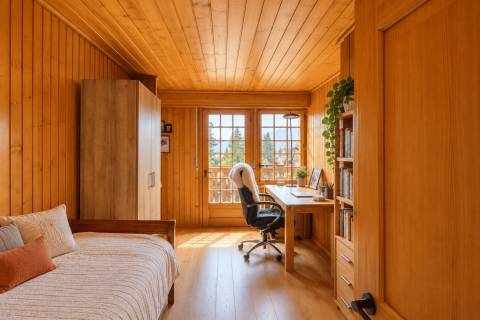
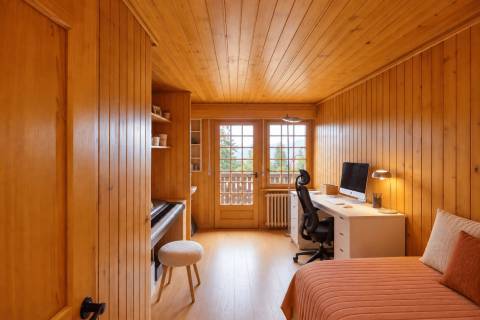
- 5 Bedrooms
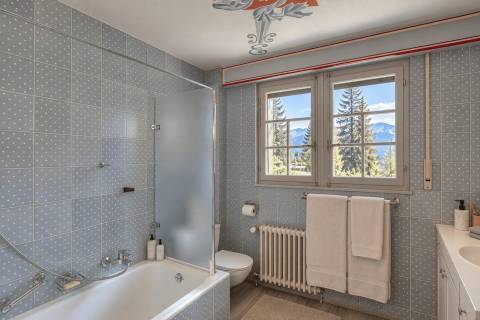
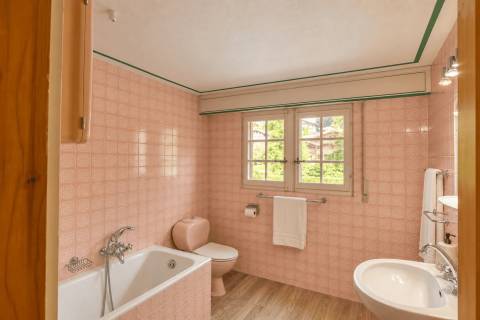
- 2 Bathrooms
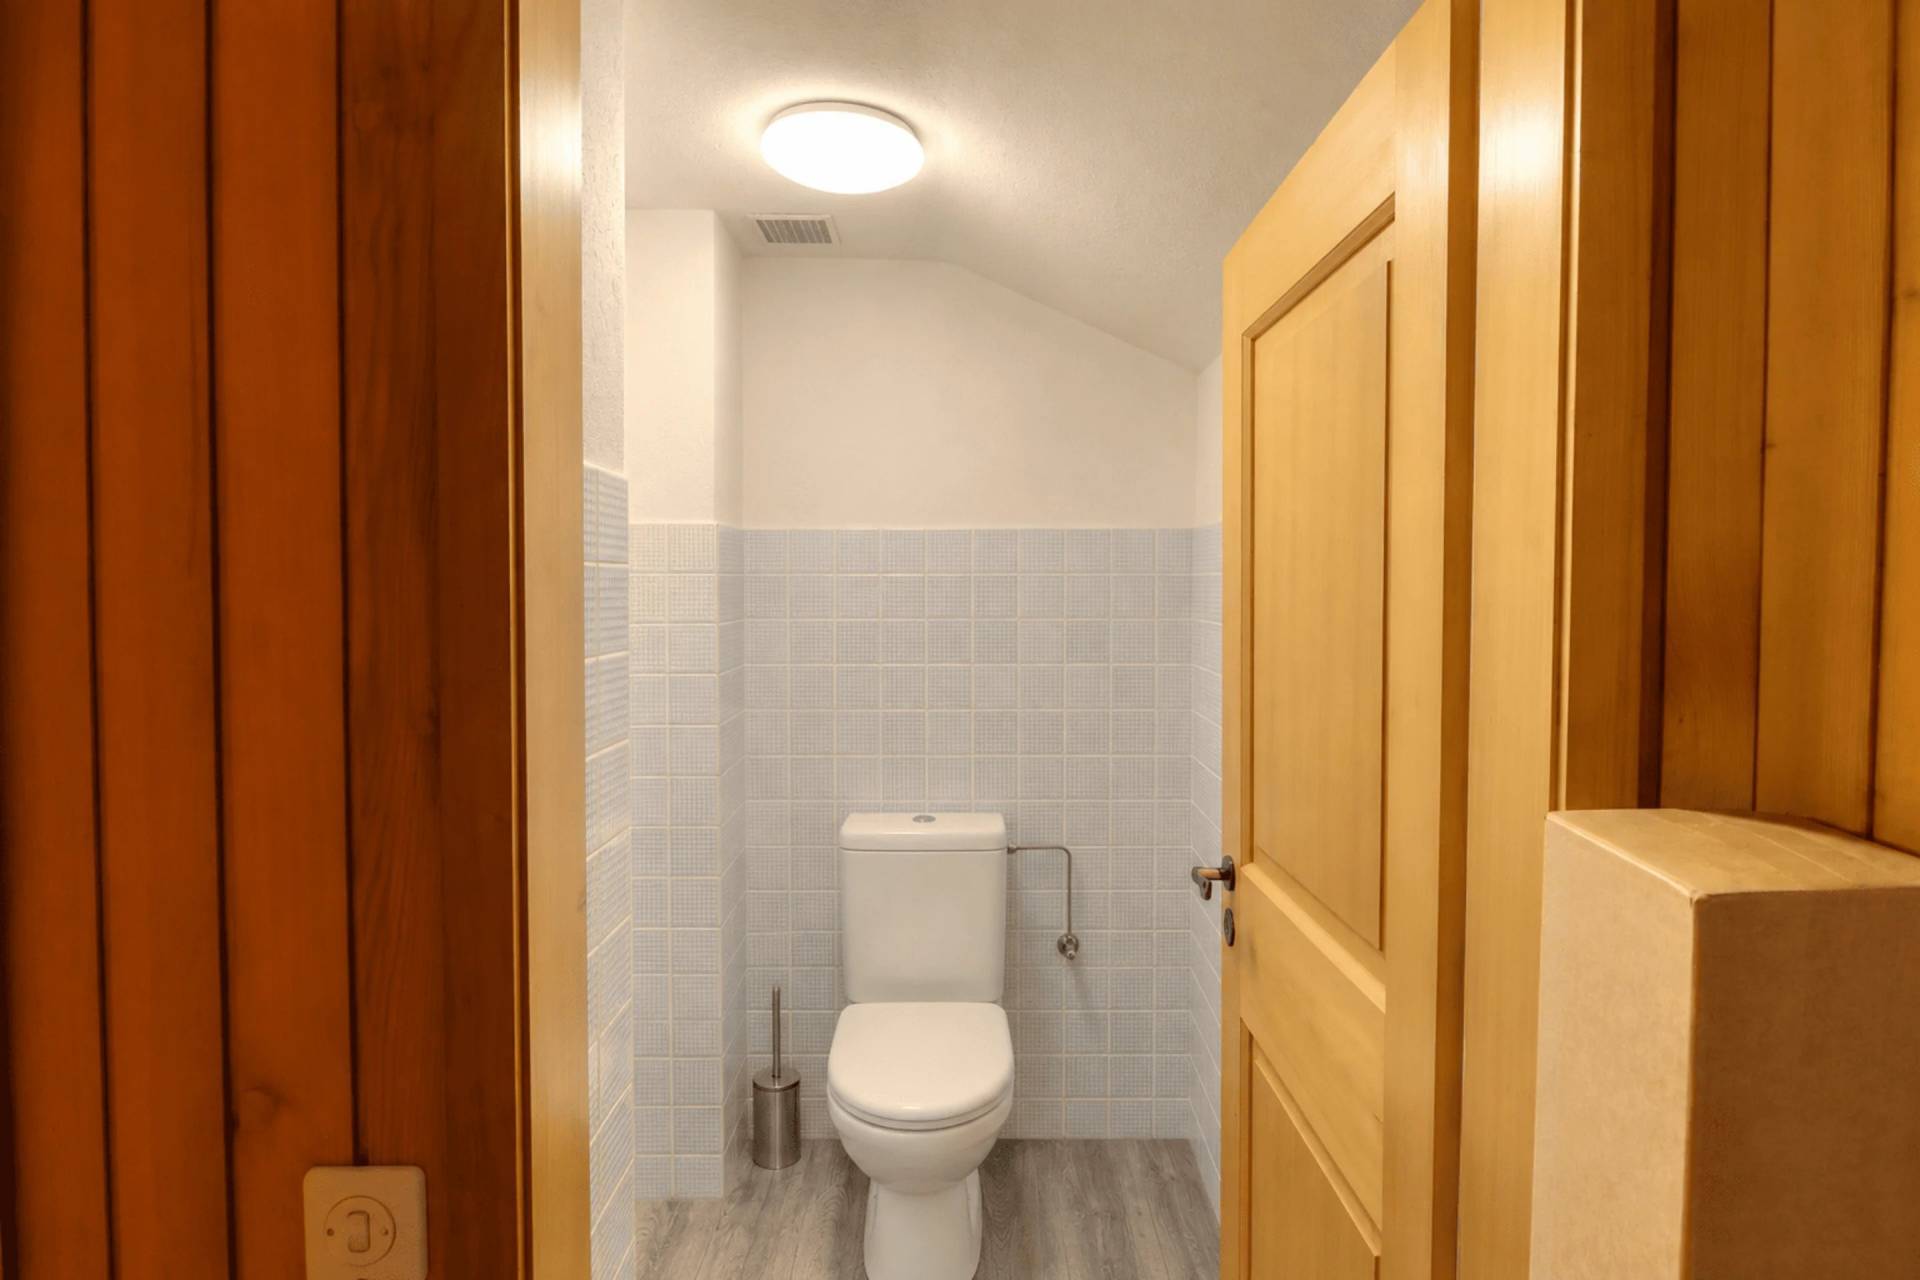
- WC
- Attic
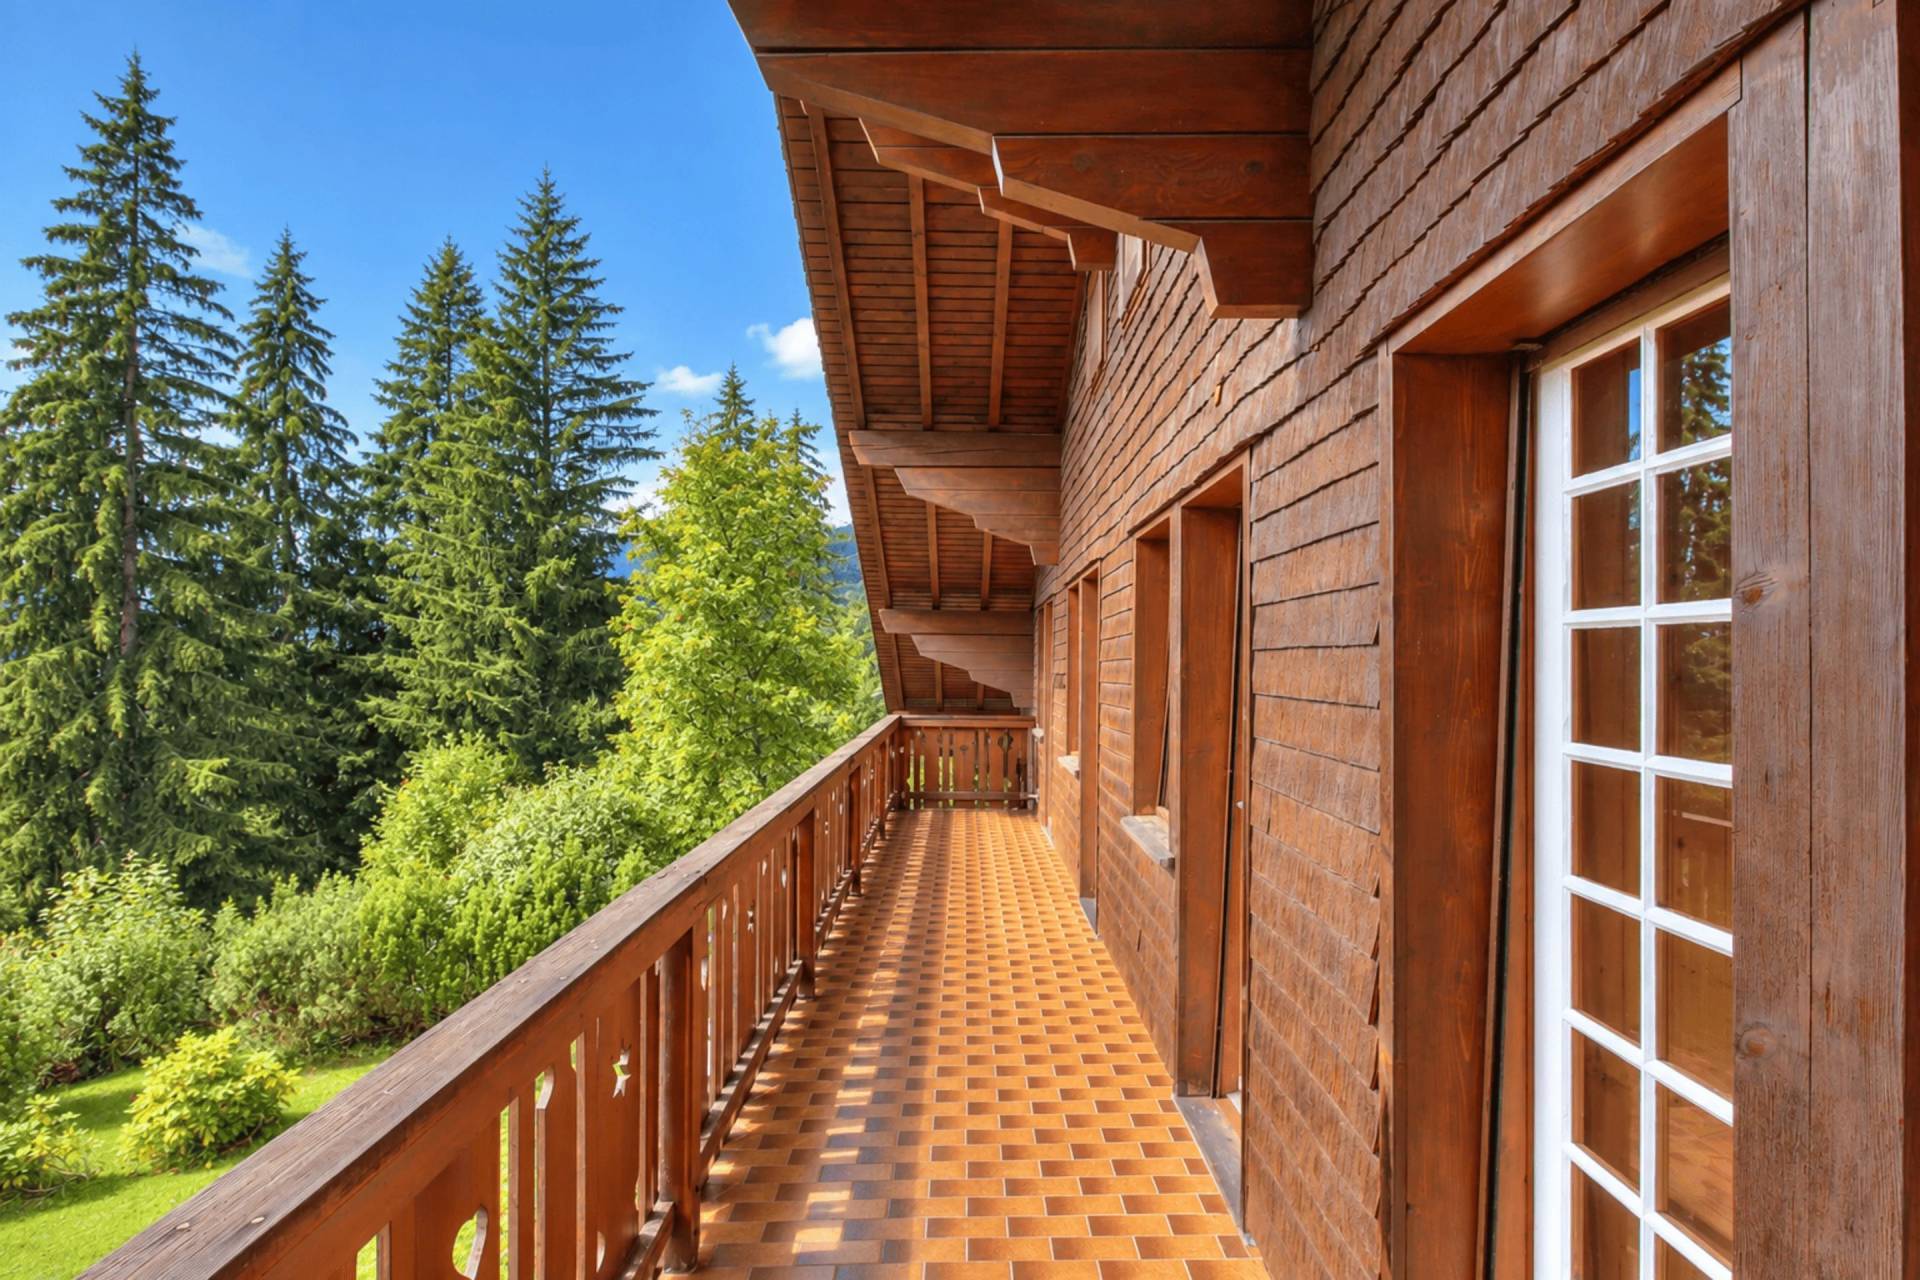
- Balcony

This exceptional property located on a very large plot with an unobstructed view has a very strong renovation potential.

FEATURES
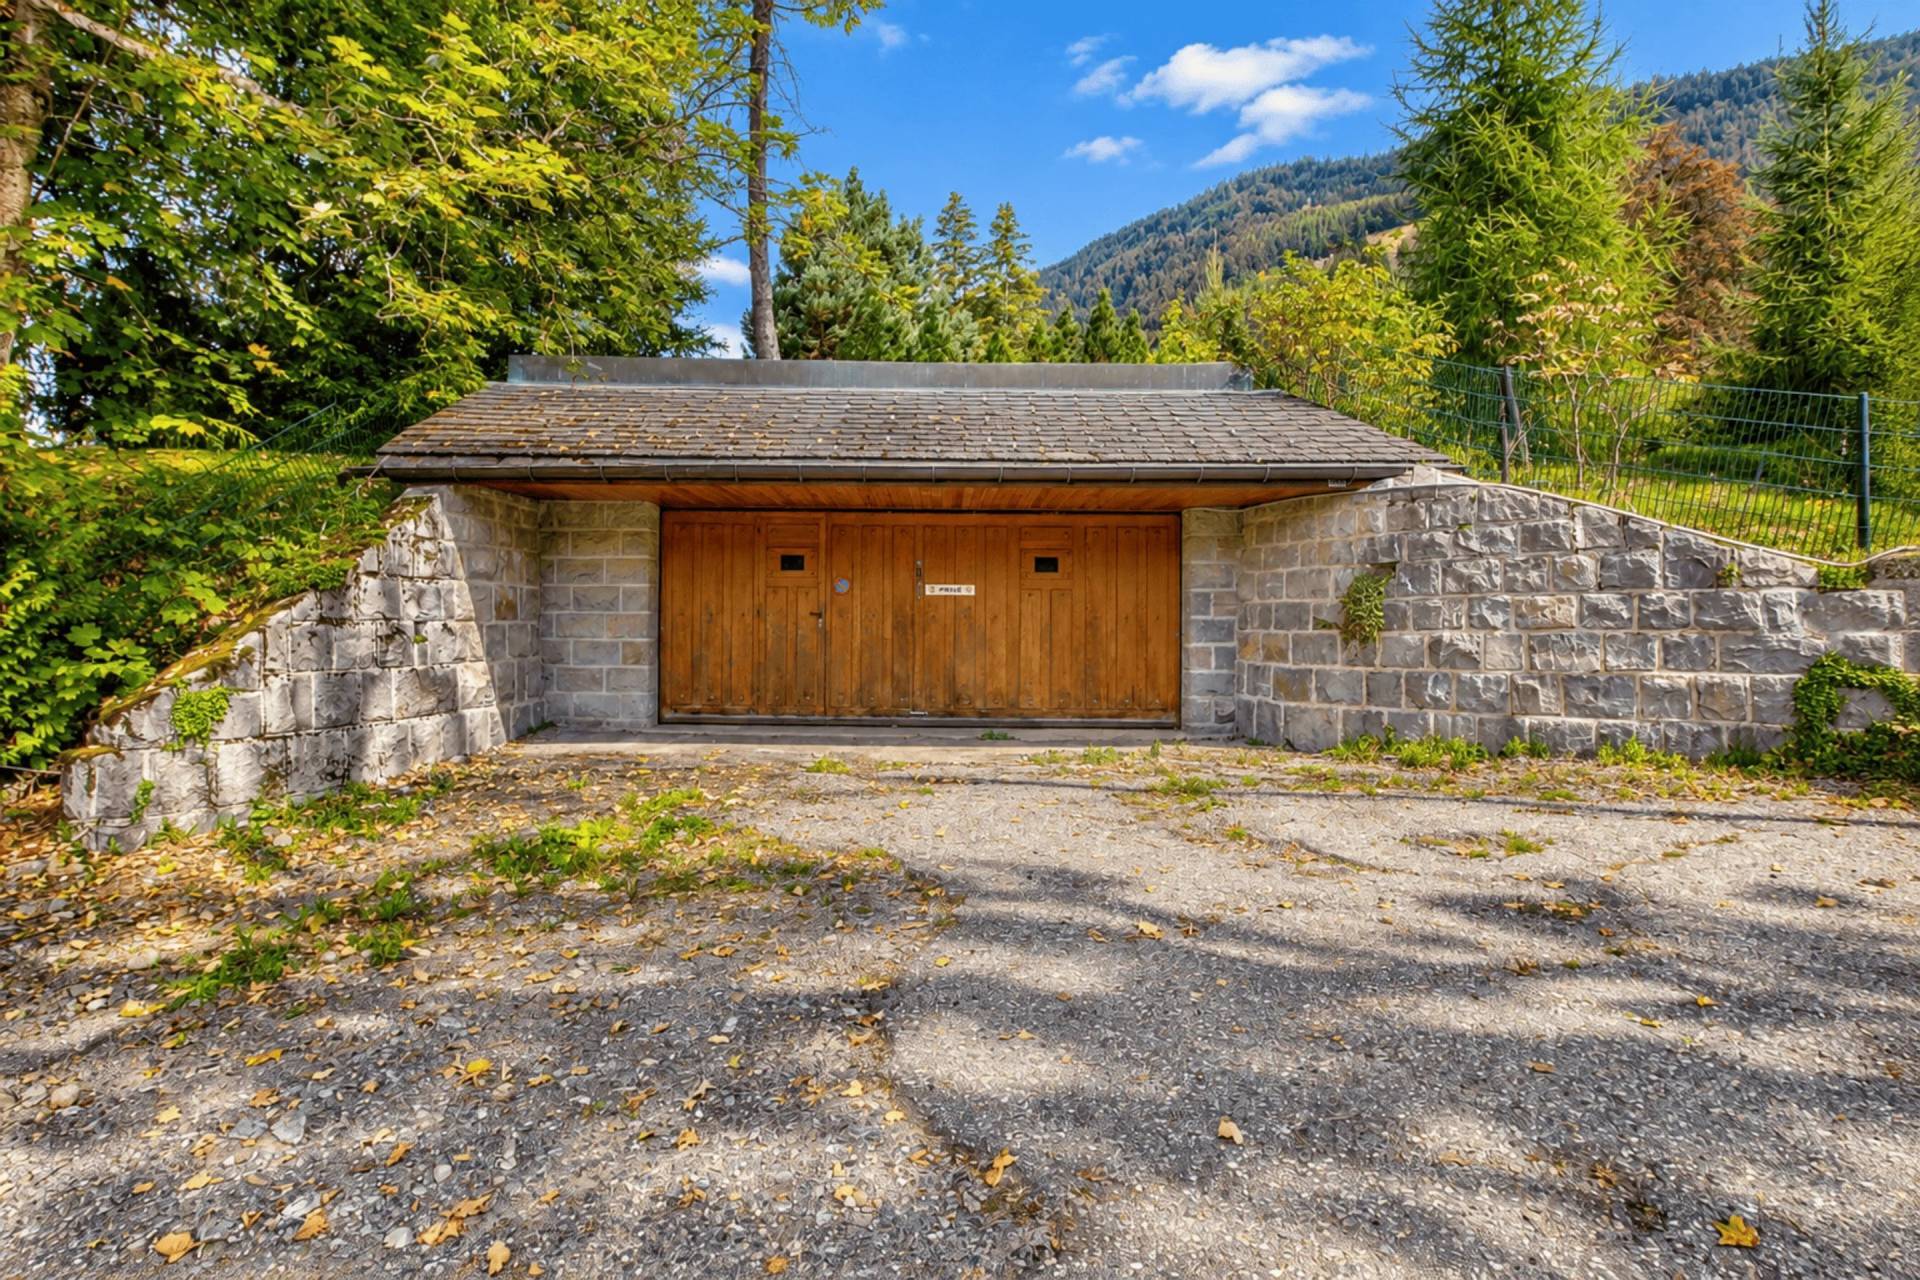
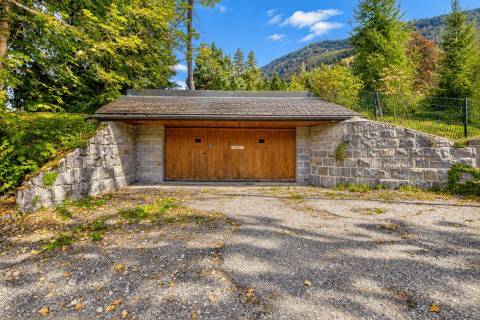
- Independent garage for 2 vehicles
- Parking courtyard
- Sale as a secondary residence and to foreigners possible

LOCATION
Located on the heights of the municipality of Ollon, in the heart of the Vaud Alps, Chesières is a charming mountain village that seduces by its authenticity, peaceful environment and exceptional views of the surrounding peaks. Benefiting from generous sunshine and a privileged natural setting, it offers a remarkable quality of life, in the immediate vicinity of the renowned resort of Villars-sur-Ollon.

Chesières has managed to preserve its residential character and village atmosphere, while benefiting from the numerous infrastructures and amenities of the region. Its traditional chalets, beautiful properties and alpine landscapes give it a special charm, appreciated by families as well as mountain enthusiasts.

The proximity to the ski area of Villars-Gryon-Les Diablerets is a major asset for winter sports enthusiasts. During the fine season, the numerous hiking trails, mountain biking routes and the Villars golf course allow to fully enjoy an exceptional natural environment.

Easily accessible from the Rhône plain and the A9 motorway, Chesières also benefits from the presence of reputable international schools in the region, enhancing its attractiveness to a Swiss and foreign clientele.

Thus Chesières harmoniously combines tranquility, alpine elegance and quality of life, in one of the most appreciated environments of the Vaud Alps.

Other visuals

No information available

Distribution

  • 1 Land 8216 m²
  • 7 Bedrooms
  • 5 Bathrooms / Lavatories
  • 3 Lavatories
  • 1 Garage 2 parking spaces
  • 1 Kitchen
  • 1 Living room/dining area With a fireplace
  • 6 Outdoor parkings
  • 1 Dining room
  • 1 Pantry
  • 1 Exercise room
  • 1 Cellar

Facilities

  • Fireplace
  • Outdoor lighting

Features

  • Reference 26113
  • Rooms 11 rooms
  • Area 390 m²
  • Heating type Gas
  • Condition Requires renovation
  • Orientation South
  • View Unobstructed
  • Construction year 1959
  • Renovation year 2015

Proximities

  • Airport 90 minutes
  • Highway 20 minutes
  • Shops 5 minutes
  • Nursery 5 minutes
  • Primary school 5 minutes
  • Secondary school 20 minutes
  • Train station 5 minutes
  • Golf 15 minutes
  • Hospital/clinic 30 minutes
  • Doctor 5 minutes
  • Public pool 5 minutes
  • Ski slope 5 minutes
  • Supermarket 5 minutes
  • Tennis 5 minutes

Energy efficiency

No information available

Similar properties

Request additional information

This site is protected by reCAPTCHA and the Google Privacy Policy and Terms of Service apply.